


Interior Design and Fit-Out in Al Hamra Village
Interior design and fit out for villas, townhouses and apartments in Al Hamra Village, Ras Al Khaimah, from our JLT studio as design only or design and build.
Projects from AED 150,000
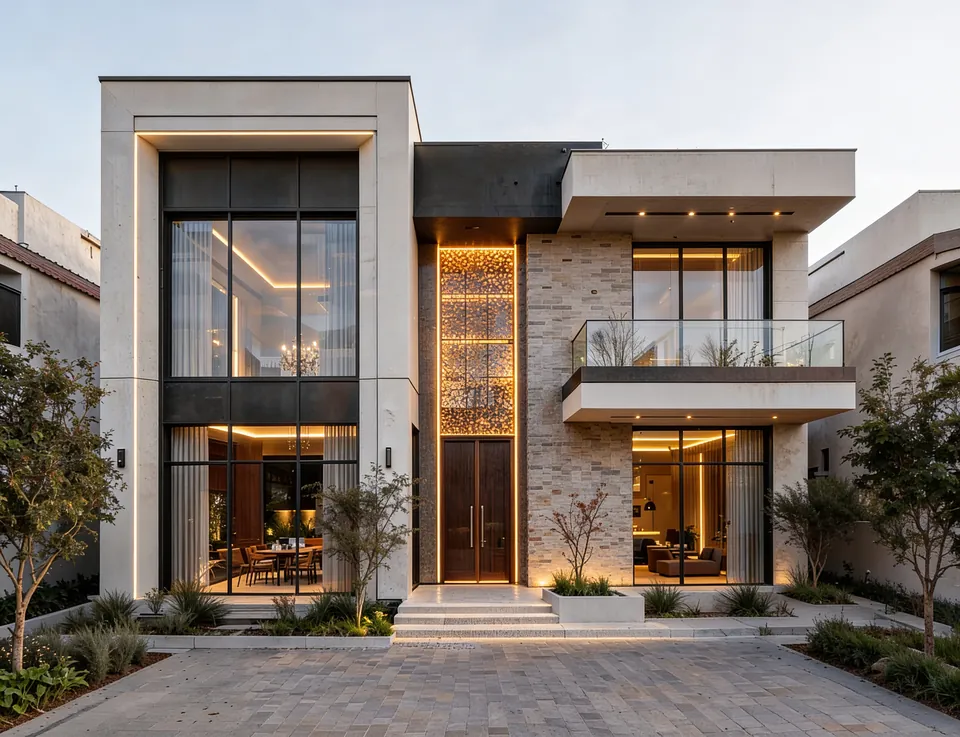
Pictured: our 3D visualisation for Jumeirah Villa 23, Jumeirah 1
Villas, townhouses and apartments, Al Hamra Village
Al Hamra Village is among the Ras Al Khaimah communities where Xena Design & Build takes on interior design, renovation and fit-out. We are based at Concorde Tower in JLT, Dubai, and every home we take on has its design set by Anita Surani, who founded the studio and directs its creative work.
We have not yet published a project in Al Hamra Village. Our portfolio is in Dubai, and the pieces most relevant here are the villa projects, where layout, storage and daylight did most of the work. Every brief starts with the household and its routines, never with a signature look.
Services in Al Hamra Village
A gated village of villas, townhouses and apartments
Al Hamra, the village's developer, describes a secure, gated neighbourhood inspired by local Arabic design, combining villas, townhouses and apartments with a championship golf course, beaches, a marina and hotels, against the backdrop of the Jebel Jais mountains.
The homes range from semi-detached duplexes to mid-rise apartment buildings by the marina and a cluster of high-rise residences. So the starting point for a project differs a great deal from one address to the next, and every job begins by surveying the home as it stands today.
Some homes here go further on sustainability: the developer notes that its Bayti villas incorporate smart home technologies for energy efficiency. Where a house already has systems like these, we design around them and keep them working rather than stripping them out.
Renovating a villa or townhouse
Owners of an established villa typically want to update rather than rebuild: kitchens and bathrooms replaced, flooring and lighting renewed, joinery added where storage has always fallen short, and a layout opened up or divided to fit how the family lives now. Our villa renovation page sets out how that kind of project is planned.
Where a house draws on Arabic design, we prefer to work with that character rather than against it, keeping the arches, screens or proportions that give the home its identity while services and finishes are brought up to date. In a semi-detached duplex, the shared wall also calls for thought about sound, so insulation and the position of noisy rooms are considered whenever the layout changes.
Outdoor space deserves the same care. Heat, sun and, near the water, salt air wear down terraces and garden finishes, while a well-shaded outdoor room can add hours to how the house gets used.
Apartments in the village
Apartment projects are shaped by the building around them. Structure and shared services rarely change, and the management sets access, delivery and working-hour rules. Inside those limits there is plenty to gain from better storage, a kitchen reworked for the way you cook and lighting that makes evenings comfortable.
When a plan feels tight, the answer is usually in the layout rather than the finishes, and our space planning service is where many apartment projects begin. We test furniture positions, door swings and storage on the drawings long before anything is ordered.
Where an apartment looks out over the sea, a lagoon or the golf course, furniture, window treatments and lighting are planned to keep that view the focus while controlling glare later in the day.
Dubai work that shows how we would approach it
In 2025, our brief on Palm Jumeirah Villa, a home of 6,500 sq ft, covered interior design and space planning, not construction. The household wanted calm, comfortable rooms where each space earned its place, and the design used soft colours, clean lines and carefully planned storage.
Jumeirah Villa 23 shows the concept stage by itself. For that 5,200 sq ft house our role was limited to 3D visualisation and mood boards: pale interiors, nude tones and warm timber, with the pool and landscaped garden drawn in as extensions of the living space.
Community rules and approvals
The village has its own community management. Al Hamra Community Management says its app gives homeowners and tenants in Al Hamra Village access to community rules, affiliate contractors and service requests. We ask clients to share what those rules say for their home at the outset, since they may affect access, working hours and what can be altered.
Outside the village's own rules, Ras Al Khaimah has authorities and approval processes that are separate from Dubai's, and we check which route your address follows. The bigger the change, whether moving walls, altering MEP or reworking a villa's exterior, the more the approvals stage matters, so it enters the programme with the first plan.
Staying at home while the work happens
Many renovations can be phased so the household stays in. We tackle the house zone by zone, screened off against dust, during hours agreed in advance, and keep a bathroom and somewhere to cook usable wherever the scope allows. Before work starts we agree a simple plan of which rooms close when, where deliveries are stored and how tidy the site must be at the end of each working session, so the family knows what to expect.
On design and build, procurement, trades, supervision and snagging sit with us. Workmanship has a 12-month defects liability period set out in your contract. Choose design only and a contractor of your choosing works from our drawing set, specifications and 3D renders.
Budget and how to start
The minimum project value is AED 150,000. Past that, the home's size, the extent of bespoke joinery, your material choices, any MEP or structural change and the level of furnishing all push the number up or down. A working figure shared at the outset lets us draw the scheme to it. Tell us, too, which rooms matter most to you, so the money goes where it will be felt every day.
Use the estimate request to send the home type, where it sits in the village and some photos, and a reply comes inside one working day, carrying an indicative estimate and the timeline we would propose. For the rest of the emirate, see our Ras Al Khaimah page.
Our Work
Our Work in Dubai
FAQ
Al Hamra Village: Questions Answered
Clarity brings comfort. Discover answers to what others have asked, or reach out if yours is still unanswered.
Do you renovate established villas in Al Hamra Village?
Yes. A villa or townhouse can range from a refresh of chosen rooms to a full renovation with a new layout, joinery, MEP and lighting, and we can deliver it as a design package or as a complete design and build.
Do you design terraces and gardens as well?
Yes. Terraces, gardens, pools and shading can all be part of the brief, with finishes selected to cope with sun and heat. Our exterior and landscape service covers this in more depth.
Do we need permission from the community before work starts?
That depends on the works and the property. We check what community management and the relevant authorities may require at your address, and we do it before the design is signed off. If community management has already sent you rules or circulars, pass them on and we will build them into the plan.
Is your team based in Ras Al Khaimah?
No. Everyone involved works out of our JLT studio in Dubai, travelling to the village for surveys, design meetings and site supervision.
Planning a renovation in Al Hamra Village?
Call or WhatsApp +971 58 585 6265. Say whether the home is a villa, townhouse or apartment and which rooms you would tackle first.