

Office Interior Design and Fit-Out in Deira
Office and commercial interior design and fit out in Deira, Dubai. Space planning, 3D renders, approvals and delivery to handover from our studio in JLT.
Projects from AED 150,000
Office and commercial interiors, Deira
Our office project at Baniyas Square in Al Rigga is a 3,100 sq ft commercial renovation in Deira, completed in 2023. We design and deliver offices and other business interiors across Dubai from our studio in Jumeirah Lakes Towers, where Anita Surani, the founder and Creative Director, heads the design team.
From a new reception to a whole floor replanned, or a fresh lease fitted out from bare shell, we can supply the design on its own or build it through to handover. Describe the space and your plans, and we will send back an indicative estimate and proposed timeline.
Services in Deira
What we do for offices and businesses in Deira
An office has to suit the people who work in it daily, the clients who visit and the brand it represents. Our office interior design service begins with how your team really works, and each project uses some or all of the services listed here.
Design-only consultancy is the right fit if you already have a contractor or plan to tender the works. Under design and build, design, procurement, fit-out and site supervision sit with a single team that answers for the whole job. The fit-out and design and build page shows how that works in practice.
- Interior design and space planning
- 3D visualisation and mood boards
- Authority approvals
- Design and build services
- Project management
- On-site supervision
- Procurement and installation
Our office at Baniyas Square, Al Rigga
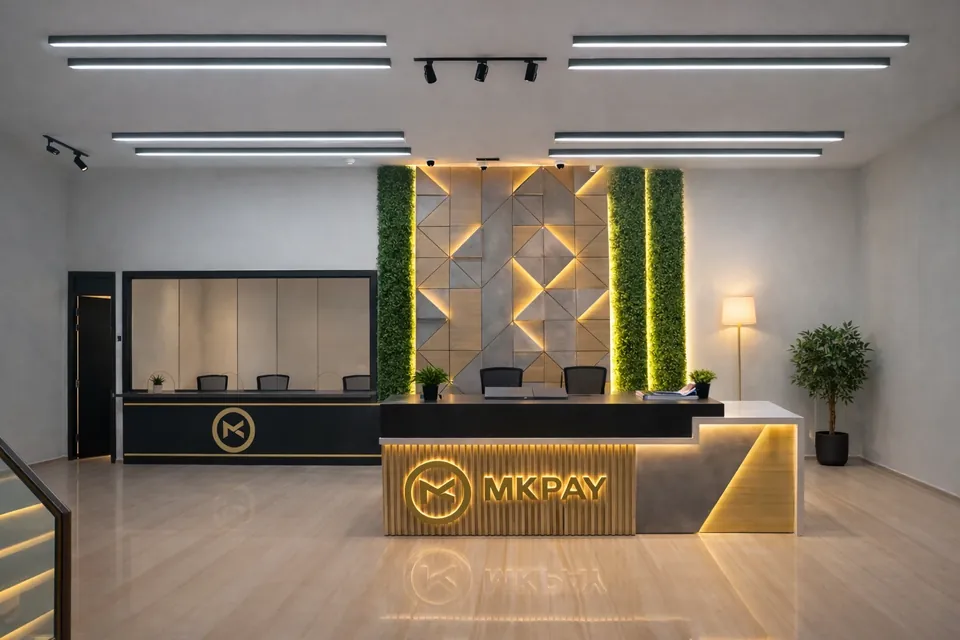
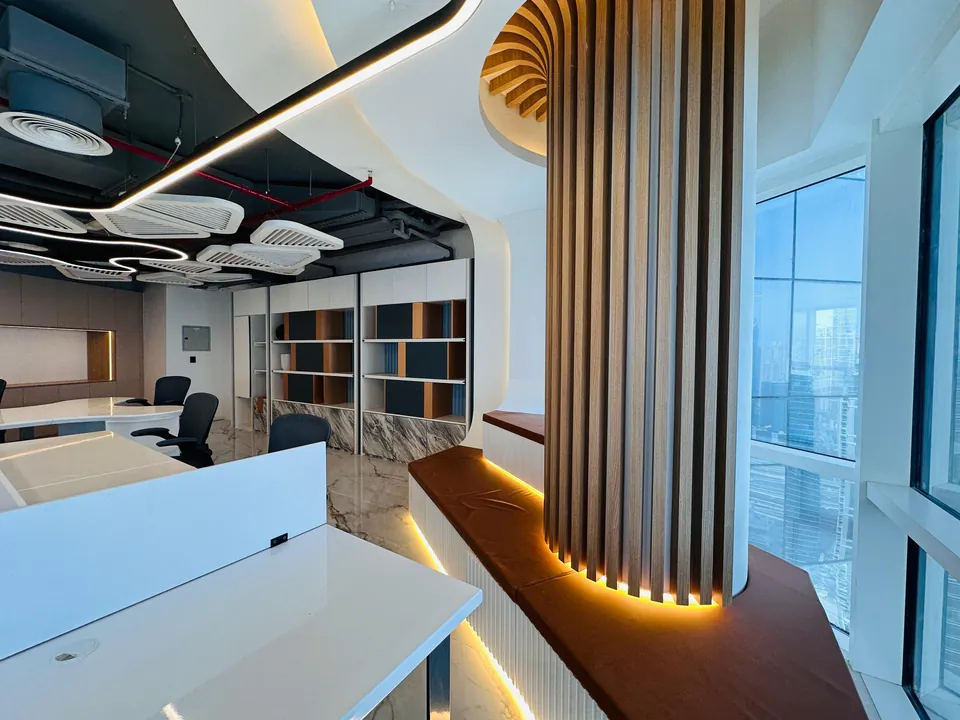
The office at Baniyas Square is a 3,100 sq ft commercial renovation completed in 2023. The brief called for a modern, functional workplace that expressed the company's identity, felt comfortable for staff and welcomed visitors. Our work covered full interior design, space planning, furniture selection and lighting design.
The plan balances open collaborative areas with private cabins for focused work. Reception and waiting areas were designed to feel premium yet approachable, a custom reception desk carries subtle branded touches, and the meeting rooms are fitted with modern audiovisual systems.
Colours stay soft and neutral, in creams, beiges and taupes, set against natural textures. Flooring and furniture were picked for durability and easy upkeep, the lighting mixes ambient, task and accent fixtures, and decorative partitions mark out the zones.
On this project we provided interior design and space planning, 3D visualisation and mood boards, authority approvals, design and build services and project management, and we would offer the same range to an office anywhere in Deira.
Working in Deira's commercial buildings
Deira is the historic trading district on the Dubai Creek side of the city, known for its souks. It is also a busy commercial area today, and our office project at Baniyas Square sits within it.
Much of a fit-out depends on the building your unit sits in. Before designing, we survey the space and record the existing ceilings, floors and services, so the scheme fits the building as it actually is. In an older building that survey counts for even more, because it determines what the MEP works will involve.
Many Deira offices are in established buildings where a previous tenant's partitions, ceilings or cabling may still be in place. We record what can be reused and what has to be removed, because keeping sound elements can free budget for the parts of the office that clients and staff notice most.
Approvals for an office fit-out in Deira
What an office fit-out needs in the way of approvals depends on the building and the scope. The landlord or building management and the relevant authority may be involved, and each building usually fixes its own working hours and contractor access arrangements. We raise those with you at the survey stage, so they are built into the programme before work begins.
Submissions and NOCs, with the drawings and compliance sign-off behind them, are part of our programme, so the paperwork does not land on your desk while you run the business. Approval timescales sit with the building and the authority rather than with us, so we do not quote them.
Planning an office that works for staff and visitors
In an office, space planning starts with people rather than furniture. We look at how many people use the space, how they work, which conversations need privacy and which benefit from openness, and how visitors move from the door to reception and on to a meeting room.
Technology and MEP systems belong in the layout from the start rather than being added later: power and data where desks and meeting tables will really sit, and lighting and air conditioning matched to the zones as drawn. On the Baniyas Square office, technology and MEP systems were integrated into the design.
We then test layout options and show you detailed 3D renders, so you can compare them visually before a single partition goes up.
- Open collaborative areas and private cabins in the right balance
- A reception that reflects the brand from the moment visitors arrive
- Meeting rooms planned around how they will be used, including audiovisual needs
- Lighting that combines ambient, task and accent layers
- Finishes and furniture chosen for durability and ease of maintenance
What affects the cost of an office fit-out
Projects begin at AED 150,000, and an office budget then moves with floor area, the amount of bespoke joinery such as reception desks and storage walls, the finish grade, any MEP or structural changes, and the furniture you choose.
Telling us your working budget at the outset lets us choose materials and furniture to suit it from the first concept. The commercial interior design page covers the wider range of business interiors we design.
Other areas we work in
Commercial and residential work takes us all over Dubai. Our studio is in Jumeirah Lakes Towers, and our completed projects include an apartment in Downtown Dubai and a salon in Dubai Marina. The areas page lists every community we cover.
Our Work
Our Projects in Deira
FAQ
Deira: Questions Answered
Clarity brings comfort. Discover answers to what others have asked, or reach out if yours is still unanswered.
Have you completed an office fit-out in Deira?
Yes. Our office project at Baniyas Square in Al Rigga, a 3,100 sq ft commercial renovation, was completed in 2023. The scope ran from interior design and space planning to furniture selection and lighting design, and the project is on our projects page.
Will you handle the landlord and authority approvals?
Yes. Submissions and NOCs, including drawings and compliance sign-off, are handled within the programme. Requirements depend on the building and the scope, and may involve the landlord or building management as well as the relevant authority.
Is a design-only service available if we already have a contractor?
Yes. We can stop at the design stage and hand your contractor a full package: the concept, 3D renders, a finishes schedule and working drawings. Or, if one team from design to handover suits you better, we can carry out the fit-out too.
What happens after handover?
Every office we build goes through inspections and snagging before handover. You can also rely on the 12-month defects liability period set out in your contract. Any warranties that manufacturers give on appliances, fixtures and equipment are transferred to you.
Planning an office in Deira?
Contact us by call or WhatsApp on +971 58 585 6265 with the address, the size of the office and what your team needs from it. Within one working day, you get an indicative estimate and timeline.