

Interior Design and Fit-Out in Ras Al Khaimah
Interior design and fit out for villas, apartments and commercial spaces in Ras Al Khaimah, planned from our JLT studio as design only or design and build.
Projects from AED 150,000
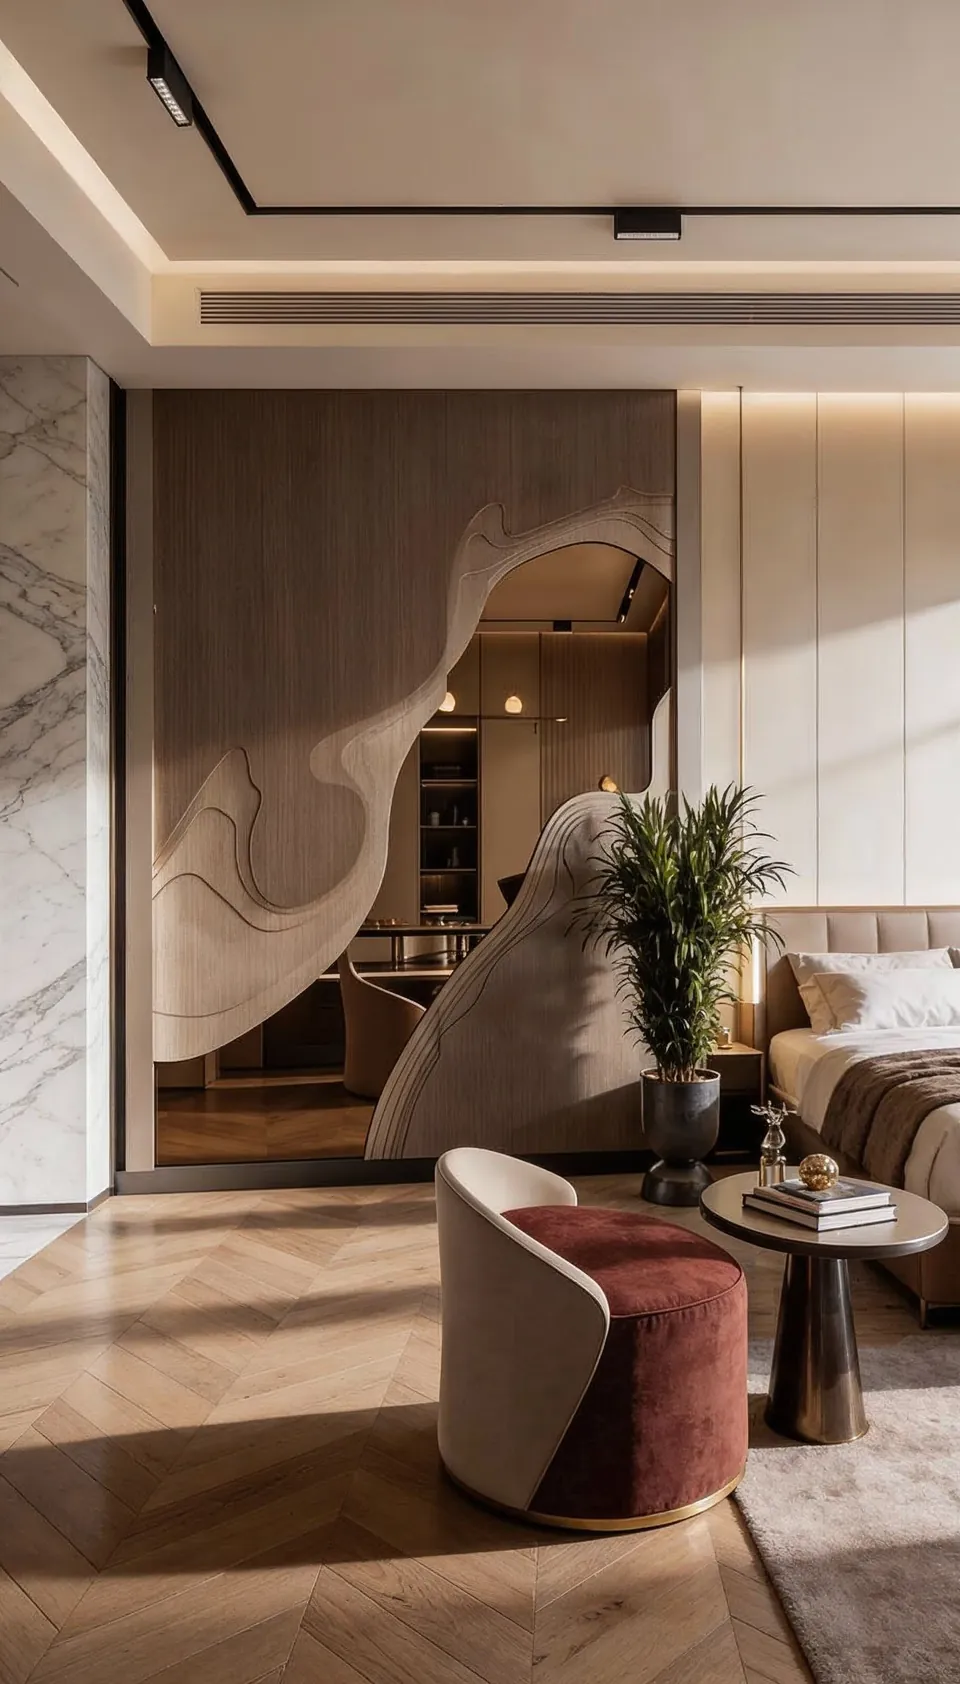
Pictured: our 3D visualisation for Jumeirah Villa 23, Jumeirah 1
Villas, apartments and businesses, Ras Al Khaimah
Xena Design & Build is a studio for interior design, fit-out and turnkey projects. We sit at Concorde Tower in JLT, Dubai, and our work reaches across the UAE, Ras Al Khaimah included. Anita Surani, who founded the studio and is its Creative Director, leads every scheme, whether the property is a villa by the sea, an apartment in a waterfront tower or a shop, clinic or office in town.
We have not yet published a project in Ras Al Khaimah, and we would rather say so plainly. Our published projects are all in Dubai, but they still show the way we work: a brief that begins with the way you live or trade, 3D renders you sign off before anything is ordered, and an early, clear decision on whether we design only or deliver the whole thing.
Services in Ras Al Khaimah
Working in the northern emirate from our Dubai studio
Our studio is in JLT and nowhere else. There is no Xena office or staff based in Ras Al Khaimah; the team drives up for the survey, for design reviews at the property and for supervision whenever the programme calls for it.
Getting going is straightforward. Tell us about the property, its location and the changes you have in mind. Within one working day you receive an indicative estimate, with a proposed timeline alongside it. Once you are happy with that, someone from the studio comes to measure up and photograph the property, and design work begins after the visit.
- Interior design and space planning for a whole home or a single floor
- Mood boards and 3D visualisation, so choices are settled on screen
- Design and build, covering procurement, joinery and installation
- Project management and site supervision up to handover
Coast, mountains and master-planned communities
Marjan, the master developer behind Al Marjan Island, describes an emirate of dramatic mountains, pristine beaches, mangroves and terracotta deserts, with master-planned communities set in waterfront, mountain and urban environments.
That range of settings affects an interior more than people expect. Sun and heat punish terraces, pergolas and outdoor fittings anywhere in the emirate, and salt air adds to the wear close to the shore, so exterior finishes and shading are chosen for the real conditions rather than for a sample board.
Three communities have pages of their own:
- Al Marjan Island: a waterfront development of four coral-shaped islands with resorts and residences.
- Al Hamra Village: a gated neighbourhood of villas, townhouses and apartments beside a golf course, beaches and a marina.
- Mina Al Arab: RAK Properties' established coastal community of homes by the beach, harbour and marina.
Villas and townhouses: what owners typically rethink
A villa is where a full redesign pays off. Owners typically want rooms that match how the household really runs: a kitchen that copes with weekday meals and a full table at the weekend, storage in the spots where clutter collects, bedrooms that feel private, and lighting planned for the evening as carefully as for daylight. In a townhouse, stairs and narrower plans make circulation and storage the first things to solve.
Deeper renovations can add bespoke joinery, new MEP, smart home controls, and work on exteriors and landscape; the villa interior design page lays out that complete turnkey scope. In Dubai, Emirates Hills Villa is the clearest example of the model: our design and build of a 6,700 sq ft family home, authority approvals included, finished in 2024.
Apartments, shops and offices
An apartment is fitted out within rules that someone else wrote. You cannot usually move the structure or shared services, and the building's management controls contractor access, deliveries and the hours when drilling is allowed. We solve layout, storage and circulation inside those limits before we turn to finishes; our apartment interior design page explains that order of work.
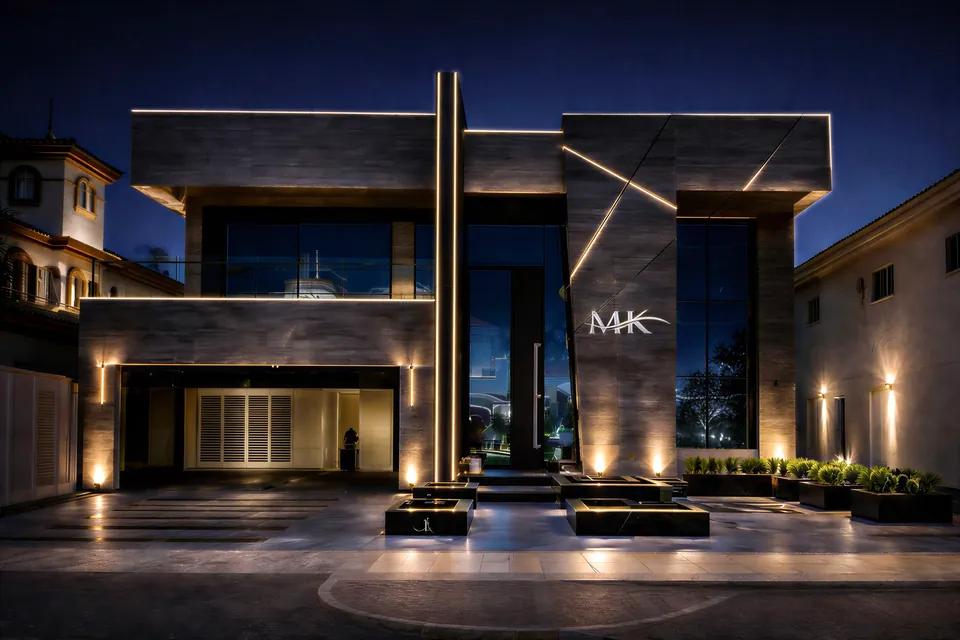
A business interior carries more weight still, because it has to suit staff, reassure customers and say something about the brand. Our clearest commercial example is MK Pay in Al Rigga, Deira, near Baniyas Square: a 3,100 sq ft workspace finished in 2023, where we handled the space plan, 3D visuals, approvals, project management and the fit-out itself. Offices, salons and other client-facing spaces are covered on the commercial interior design page.
If you rent, let us read the lease before design starts: it sets the limits on alterations and on what must be reinstated when you leave, which tells us how much to spend on fixed items.
Approvals in Ras Al Khaimah
Ras Al Khaimah runs its own authorities and approval processes, and they are not a copy of Dubai's. On top of that, a master-planned community or a managed building may set its own conditions for alterations. Before the design is fixed, we establish which route your address falls under.
The scope decides how much paperwork follows. A repaint and new loose furniture rarely involve much; taking out walls, rerouting MEP or reshaping the outside of a villa is another matter. We raise it during the survey and give approvals their own slot in the programme from the beginning.
Design only or design and build
A few clients arrive with a builder from the emirate already lined up and only need the design package. Design only suits them: a concept with mood boards, rendered 3D views, a specification of materials and working drawings detailed enough for pricing and building.
Others would rather one team answered for the result. Choose design and build and we become the single point of responsibility, from ordering materials to the final snag list. Handover starts a 12-month defects liability period set out in your contract. If you intend to stay in the property while work goes on, rooms can be phased and working hours agreed so that daily life continues.
Budget and how to begin
Projects start at AED 150,000. Above that line, the price follows floor area, the volume of bespoke cabinetry, the materials you pick, whether MEP or structure is touched and the standard of furniture. If you give us a working budget early, the design keeps to it, rather than being cut back once the scheme is drawn.
Send the community, the type of property and a few photos through our project estimate form. If your property sits in one of the neighbouring northern emirates instead, our Umm Al Quwain page is a good place to look.
Our Work
Our Work in Dubai
FAQ
Ras Al Khaimah: Questions Answered
Clarity brings comfort. Discover answers to what others have asked, or reach out if yours is still unanswered.
Do you have an office in Ras Al Khaimah?
No. The team is based in Dubai, at the JLT studio, and we travel up for the survey, the main design decisions on site and supervision of the build.
Which parts of the emirate do you cover?
Any address in the emirate. Al Marjan Island and Al Hamra Village have separate pages, and we take on villas, apartments and commercial units elsewhere in Ras Al Khaimah too.
Could a contractor I choose build from your drawings?
Yes. Your contractor receives the concept, specifications, renders and working drawings from us, and prices and builds from those. If you change your mind later and want one team answerable for all of it, we can quote for design and build.
Will you deal with the approvals?
We establish which approvals apply to your address and scope, prepare the drawings they call for and give that stage its place in the programme. Because the bodies involved differ from Dubai's, we check this at the start instead of assuming.
Planning a project in Ras Al Khaimah?
Call or WhatsApp +971 58 585 6265; from a brief description and a few photos we can reply with an indicative estimate.