

Interior Design in Dubai Marina for Homes and Businesses
Interior design and fit out in Dubai Marina for waterfront apartments, penthouses, salons and commercial units, from 3D design and NOCs to handover.
Projects from AED 150,000
Interior design, Dubai Marina
Our studio in Concorde Tower sits just across the road in Jumeirah Lakes Towers, which makes Dubai Marina one of the easiest places for us to meet on site. Here we take on apartments, penthouses and commercial units, and founder and Creative Director Anita Surani stays with each design from the first brief to the final styling.
Our completed work in the Marina is a 2,500 sq ft luxury salon, planned around daylight and a calm experience for clients. For a home or a business, you can take a design package to your own builder or have us deliver the whole project to handover.
Services in Dubai Marina
What we do in Dubai Marina
For residents, the work is usually an apartment or penthouse: fresh finishes and joinery, a layout that suits the household, lighting that works by day and after dark, and furniture chosen for the rooms. For business owners, it is more often a commercial unit such as a salon, where staff, clients and the brand all have to share one floor.
There are two ways to work with us. With design only, your contractor receives our concept, renders, specifications and drawings. With design and build, we also handle procurement, fit-out and supervision on site. The services below can be mixed to suit the project.
- Interior design and space planning
- 3D visualisation and mood boards
- Authority approvals
- Design and build services
- Project management
- On-site supervision
- Procurement and installation
Marina towers and how they shape an interior
Dubai Marina is a waterfront district of towers. Emaar describes its homes as ranging from waterfront apartments to penthouses with marina and skyline views. Nearly every project here takes place inside an existing building, and that raises questions worth answering early.
We settle them at concept stage, so the scheme you sign off is one the building can accept:
- Water and skyline views are a big part of why people live here, so furniture layouts, lighting and window treatments are arranged to frame them, including how each room works after sunset.
- Stone, joinery and furniture share the same lifts and corridors as the residents, so dimensions and the delivery order are agreed early.
- Finishes, joinery and lighting can change a unit a great deal on their own. Changes to the structure, façade or shared building services are raised with building management before they reach the drawings.
- A commercial unit may come as a bare shell or with an old tenant's fit-out still in place, so our first survey records what can be reused and what must be stripped out.
Apartment and penthouse interiors in the Marina
Marina apartments often ask a lot of a fixed footprint: a place to live, work, host friends and store a family's belongings. We settle the layout, storage and circulation first, and only then move on to finishes.
Mood boards and detailed 3D renders follow, so the kitchen, wardrobes and lighting are visible long before an order is placed. Your taste leads the scheme, and we bring the joinery, furniture, textiles and accessories together so the apartment feels designed as a whole rather than assembled piece by piece.
Penthouses can bring extra questions of their own, such as terraces, larger glazed walls and rooms with more height, where shading, outdoor finishes and lighting at a bigger scale all need thought.
Let us know early if the apartment is a holiday home or a rental. That affects how durable the finishes need to be and how much storage is worth building in.
Salon and commercial interiors in the Marina
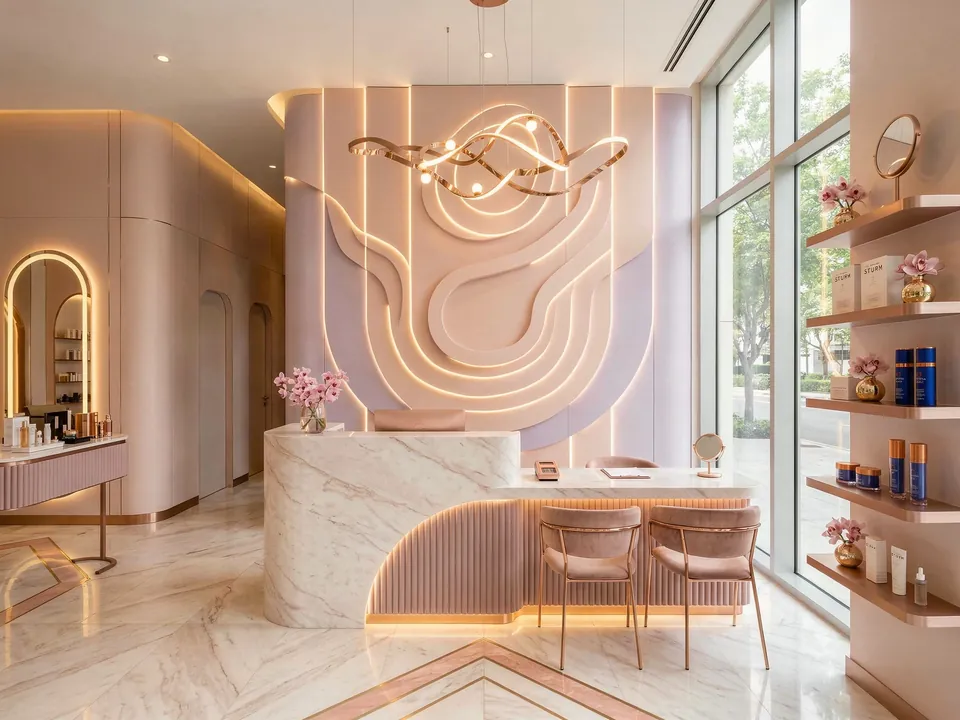
Our Luxury Salon in Dubai Marina, completed in 2024, covers 2,500 sq ft with reception, treatment areas and display sections. The owner asked for calm, practicality and a luxurious but approachable feel, with nothing bold or overpowering, and wanted the space to feel bright and airy.
The palette stays with warm beiges, creams and subtle blush tones, lifted by reflective surfaces, marble textures and warm metallic finishes that make more of the daylight from large windows. A sculptural stone reception desk and custom curved wall panels with integrated lighting greet clients at the entrance, while custom millwork and careful planning of workstations, storage and client flow keep the salon running smoothly through the day.
Its scope covered interior design and space planning plus 3D visualisation and mood boards, and we delivered it on a design and build basis. For salons and similar client-facing businesses, our salon interior design page explains our approach.
NOCs and contractor access in Marina buildings
In most Marina buildings, a no objection certificate is needed before fit-out works can start. Who signs it off varies with the building and the scope; the developer, building management and the relevant authority can all play a part.
Buildings usually set their own contractor access rules and working hours, and your contractor may need a permit to come on site. We find out what applies at the start and plan the programme around it.
Drawings, compliance sign-off and the submissions are handled by us within the programme. We do not give approval timescales, since they depend on the building, the use and the scope. See our authority approvals page for what we prepare.
What affects the cost of a Dubai Marina interior
Projects start at AED 150,000. Past that point, an apartment or commercial unit costs more or less depending on the factors below, and we can shape the design and materials around a budget you approve. Commercial units can carry extra items, such as signage or specialist equipment, and we list those clearly in the estimate.
Share the building, the floor area and your ideas, and we will prepare an indicative project estimate with a proposed timeline.
- The size of the space
- The extent of bespoke joinery and millwork
- The grade of materials and finishes
- Any MEP works
- The furniture specification
Areas near Dubai Marina we also work in
Because our studio sits in Jumeirah Lakes Towers, a site meeting in the Marina is easy to fit into the day. Close by, we have villa projects on Palm Jumeirah and in Emirates Hills, useful if you own a Marina apartment and a family home that both need attention.
Our Work
Our Projects in Dubai Marina
FAQ
Dubai Marina: Questions Answered
Clarity brings comfort. Discover answers to what others have asked, or reach out if yours is still unanswered.
Do you design salons and other commercial units in Dubai Marina?
Yes. As well as apartments, we plan commercial interiors that have to serve staff, clients and the brand together. The Luxury Salon in the Marina went from space planning and 3D visualisation through to fit-out as a design and build project.
Could you produce the design and leave the build to a contractor I choose?
Yes. On a design-only basis we deliver the concept and 3D renders first, followed by the material specifications and working drawings that let your contractor price and build the scheme. Owners who prefer a single point of responsibility can ask us to carry on through fit-out to handover.
Who deals with the building management and the NOC?
We do, within the programme: we draw up what the building asks for, obtain compliance sign-off and make the submissions. What each building needs varies with the scope of work.
What happens after handover?
We inspect and snag the work before handing it over, and a 12-month defects liability period set out in your contract then applies to projects we build. Manufacturers' warranties for appliances, fixtures and equipment pass to you.
Planning an interior in Dubai Marina?
Ring or WhatsApp us on +971 58 585 6265 and share the building name, the floor area and your ideas. Expect our indicative estimate and timeline within one working day.