

Office Interior Design and Fit-Out in Dubai
Office interior design and fit out in Dubai, from space planning and 3D renders to approvals, procurement and site supervision. See our MK Pay office project.
Projects from AED 250,000
Workplace interiors
A good office works hard every day. It gives your team room to concentrate, gives visitors a clear first impression and keeps the building services out of sight. We design and fit out offices in Dubai from the first layout study to handover, with one team responsible for the drawings, the approvals and the work on site.
Xena Design & Build is based in Concorde Tower, Jumeirah Lakes Towers. You can engage us for design only, or for full design and build with project management, procurement and on-site supervision included.
What’s included
- Brief review and site study
- Space planning and layout options
- 3D renders and mood boards
- Material, finish and furniture specification
- Lighting design
- Working drawings and specifications
- Authority submissions and NOCs
- Procurement and installation
- Project management and on-site supervision
- Snagging, handover and a 12-month defects liability period set out in your contract
What our office interior design service covers
Every office project starts with how your people actually work. We look at who sits together, how often you meet clients, what needs to stay private and what can be shared, then turn that into a layout through our space planning service.
From there we develop the look of the office: materials, colours, furniture, lighting and the details that carry your brand. You review the design as detailed 3D renders and mood boards before anything is built, so decisions are made on screen rather than on site.
- Layouts that balance open work areas, private cabins and meeting rooms
- Reception and waiting areas that set the tone for visitors
- Material, finish and furniture specification
- Ambient, task and accent lighting design
- Coordination of MEP and audiovisual requirements
- Procurement, installation and on-site supervision
Decisions to settle early in an office brief
Some choices shape the whole layout, so they are worth agreeing before we draw anything in detail. None of them has one right answer for every business, and each trades floor area, privacy or flexibility against something else.
We talk these through with the people who will actually use the office, not only the person signing the contract. A sales lead and a finance manager often want very different things from the same floor, and the plan has to answer both.
- Open workstations or private cabins, and who genuinely needs a door that closes
- A fixed desk for everyone, or shared desks for staff who are often out visiting clients
- How many meeting rooms, what size, and whether clients will use them
- Room to grow, and whether spare desks or a flexible zone should be built in now
- Storage for files, samples or equipment, or a plan to keep less on site
- A pantry or break area, and how close it should sit to desks and meeting rooms
How an office fit-out works with us, step by step
We follow the same four stages the studio uses on every project, adapted to a workplace. Our aim throughout is to respect your style, keep the design intent intact and give the contractor clear working drawings and specifications to build from.
At handover we inspect the work, close out snagging and pass on the manufacturers' warranties for appliances, fixtures and equipment. Our own work is covered by a 12-month defects liability period set out in your contract.
- Programming, planning and predesign: we record your brief, study the unit and test layout options.
- Construction documents: we produce the working drawings and specifications for the build.
- Furniture, fixtures and equipment: we select and schedule workstations, seating, lighting and finishes.
- Project coordination: we manage approvals, trades, deliveries and quality on site through to handover.
Office fit-out example: MK Pay at Baniyas Square
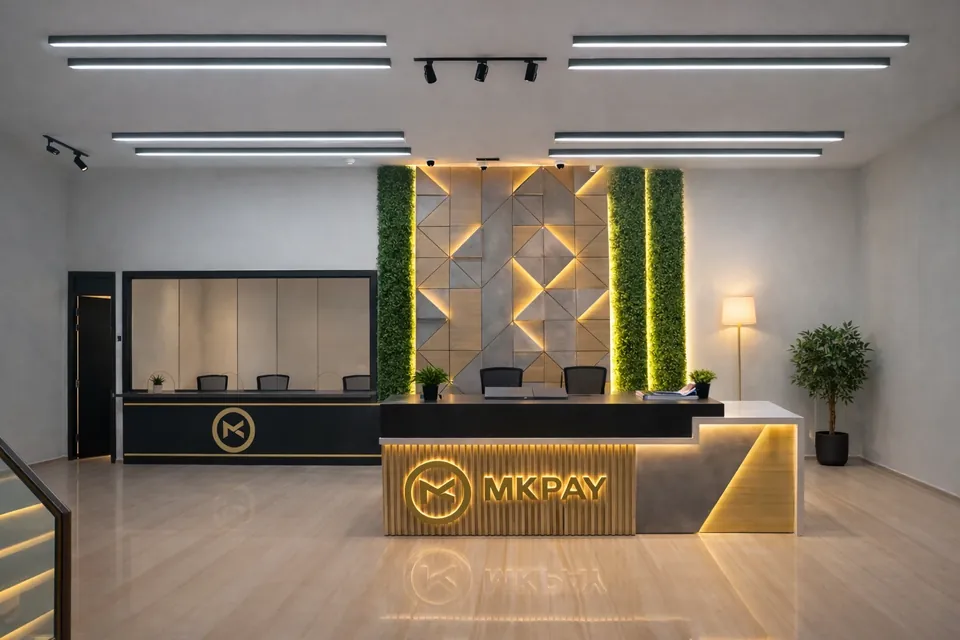
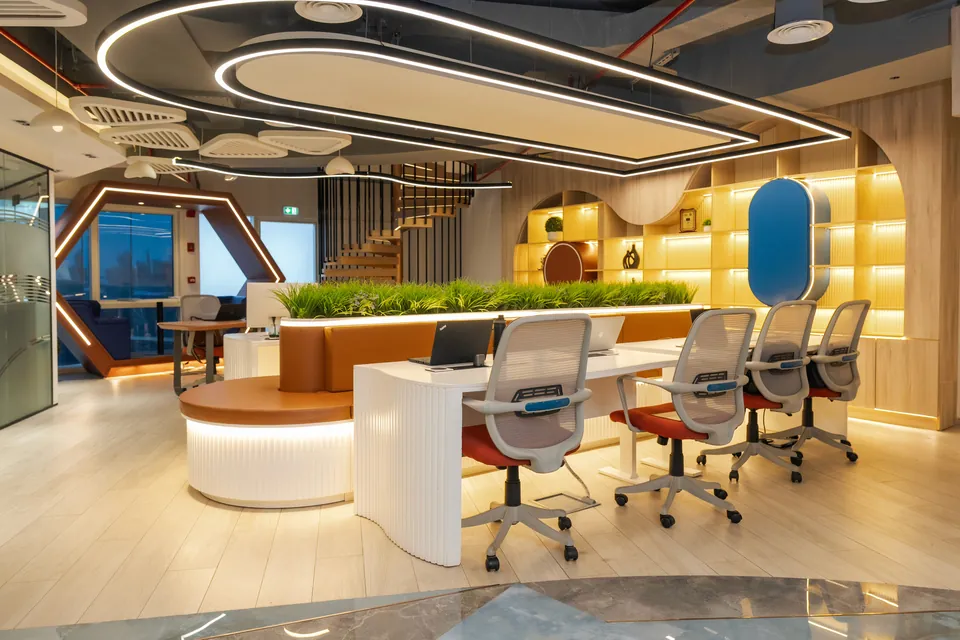
For MK Pay, a commercial office renovation at Baniyas Square in Deira, the work covered interior design, space planning, furniture selection and lighting design. The layout balances open collaborative areas with private cabins for focused work, and the reception is built around a custom desk with subtle branded touches.
Meeting rooms were fitted with modern audiovisual systems, and the lighting combines ambient, task and accent fixtures. A soft palette of creams, beiges and taupes, with durable flooring and ergonomic furniture, was chosen so the office stays smart and easy to maintain with daily use.
What drives the cost of an office fit-out in Dubai
We do not publish price lists, because two offices of the same size can need very different work. The factors that move the budget most are listed below.
We can tailor the design and material selection to an approved budget. Send us the location, size and what you have in mind, and we will come back with an indicative estimate and proposed timeline within one working day.
- The size of the unit and how much of it is changing
- The extent of bespoke joinery, such as reception desks, storage walls and partitions
- The grade of materials and finishes
- MEP works and any structural works
- The specification of furniture and workstations
Comparing office fit-out quotes
Two proposals for the same office can differ widely, and the lower figure is not always the cheaper project once the exclusions are added back. When you compare quotes, including ours, check that each one prices the same scope.
Ask each company who produces the drawings, who deals with the building and the authorities, and who is on site from start to finish. On a design and build fit-out, those answers should all point to one team. When you are ready, our estimate form asks for the details we need to price your office properly.
- Whether design, working drawings and approval submissions are included or charged separately
- What MEP work is priced, such as air conditioning changes, power, data points and lighting
- Whether workstations, chairs and meeting room furniture are in the price or left for you to buy
- Who supplies and installs audiovisual equipment, IT cabling and access control
- What is listed as excluded or provisional, and how variations will be priced
- How snagging is closed out, and what the contract says about defects after handover
How approvals and building coordination are handled
An office fit-out in Dubai will often need approvals before work starts. What is required depends on the building and the community, and the process can involve the master developer, building management and the relevant authority.
We prepare the drawings, handle the submissions and NOCs, and take care of compliance sign-off as part of the programme, so you are not left chasing paperwork. Our authority approvals page explains how this fits into a project.
Refitting an office your team is still using
Many businesses cannot close while the office is renovated. If you plan to stay in the space, tell us at the first meeting, because it changes how the works are sequenced and sometimes how the design is detailed.
Common approaches are to move the team into one part of the floor while the other part is built, to schedule noisy and dusty work outside business hours where the building allows it, or to arrange a temporary base for a short spell. Building management usually sets rules on working hours, lift use and deliveries, and we plan the programme around them.
Your IT and telephone systems need particular care. We coordinate cabling, server space and the move of equipment with your own IT provider, so the team can log in and get on with work on the first morning in the new layout.
How to prepare before you contact us
A short brief saves time on both sides. It helps to have the following to hand, but missing details are fine, and we can work through the gaps with you.
- The building, unit number and approximate size
- How many people and teams will use the space
- Any floor plans or drawings you already hold
- How many meeting rooms and private offices you need
- Photos of offices, furniture or finishes you like
- Your target budget and the date you would like to move in
Where in Dubai we work
Our studio is in Jumeirah Lakes Towers and we take on office projects across Dubai. Our published commercial work includes the MK Pay office in Deira and a luxury salon in Dubai Marina. For shops, restaurants and other business premises, see our commercial interior design page.
Guides from the studio
Our Work
Related Projects
Where We Work
- Downtown Dubai
- Business Bay
- Dubai Creek Harbour
- Dubai Marina
- Jumeirah Lakes Towers (JLT)
- Jumeirah Village Circle (JVC)
- Al Barsha
- Deira
- Jumeirah Beach Residence (JBR)
- Bluewaters Island
- Dubai Harbour
- City Walk
- Barsha Heights
- Al Jaddaf
- Dubai Festival City
- Bur Dubai
- Dubai Silicon Oasis
- Arjan
- Dubai Sports City
- DIFC
- Sheikh Zayed Road
- Dubai Media City
- Dubai Internet City
- Dubai Design District (d3)
- Dubai Production City (IMPZ)
- Dubai Healthcare City
- Al Quoz
- Dubai Investments Park (DIP)
- Jebel Ali
- Abu Dhabi
- All areas
Indicative Budgets and Timelines
Office renovation
From AED 250,000
- Timeline
- 8 to 18 weeks
- Includes
- Space planning, MEP, partitions, joinery, lighting, furniture and complete fit-out
Budgets and timelines are indicative. They vary with the size, scope and location of the project, the approvals needed and the materials and finishes chosen. They are general examples, not figures from specific Xena projects.
FAQ
Office Interior Design & Fit-Out: Questions Answered
Clarity brings comfort. Discover answers to what others have asked, or reach out if yours is still unanswered.
Do you offer design only, or design and fit-out?
Both. You can appoint us for design-only consultancy and work with your own contractor, or for full design and build, where we also manage procurement, installation and supervision on site. With design and build, the team that drew your office is the team checking it is built correctly.
How much does an office fit-out cost in Dubai?
It depends on the size of the unit, the amount of bespoke joinery, the material grade, MEP and structural works, and the furniture specification. We do not quote generic rates. Share the location, size and your vision, and we will send an indicative estimate and proposed timeline within one working day.
How long does an office fit-out take?
It depends on the scope, the approvals your building requires and the lead times on furniture and finishes. Larger offices and more bespoke work take longer. We send a proposed timeline with our indicative estimate and discuss it with you as the design develops.
Can we see the office before it is built?
Yes. We produce detailed 3D renders before execution, alongside mood boards for materials and finishes. This is the right moment to adjust layouts, colours and furniture, before anything is ordered or built.
Do you handle building and authority approvals?
Yes. Authority submissions and NOCs are handled as part of the programme, including drawings and compliance sign-off. Exactly what is needed depends on your building and community, and may involve the master developer, building management and the relevant authority.
Can we stay in the office while it is being fitted out?
Often, yes. The works can be phased so your team uses one part of the floor while another is built, with the noisiest work arranged around your business hours where building management allows. Tell us early so both the programme and the design reflect it.
Is there a warranty after handover?
Our work carries a 12-month defects liability period set out in your contract. Manufacturers' warranties on appliances, fixtures and equipment are passed on to you.
Planning a new office or a refit?
Send us a WhatsApp message or call +971 58 585 6265 with your unit location, size and brief. We will reply with an indicative estimate and proposed timeline within one working day.