

Apartment Interior Design in Arjan
Apartment interior design and fit out in Arjan, Dubailand: studios and family apartments planned for storage and light, as design only or design and build.
Projects from AED 150,000
Apartments, Arjan, Dubailand
Arjan is a recently developed, mixed-use neighbourhood in Dubailand where apartment buildings sit alongside shops, schools and a family park. For apartment owners, that puts the emphasis on getting the layout, storage and light right in homes that have to work hard.
We have not yet published a project in Arjan. Designs are led by Anita Surani, founder of our Jumeirah Lakes Towers studio and its Creative Director. This page explains how we would approach an Arjan apartment, or a commercial unit in the area, and which of our finished projects are worth a look.
Services in Arjan
Arjan as a place to live
Dubai Holding Community Management, which manages Arjan, describes it as a peaceful, mixed-use neighbourhood and a recently developed freehold community within the wider Dubailand master plan, blending residential, commercial and recreational space. It lists retail hubs, entertainment options and a green, family-oriented park, with amenities such as nurseries, schools, play areas, padel and tennis courts, mosques and supermarkets.
Apartment buildings are a clear part of that picture. Danube Properties lists several of its own apartment buildings in Arjan, among them Skyz, Elz and Resortz, with layouts that include studios and one and two bedroom apartments.
For an apartment owner, the practical upshot is that errands, school runs and time in the park can happen close to home, so the apartment itself can concentrate on rest, work and storage instead of trying to be everything at once.
Planning a compact apartment properly
When floor area is limited, every decision has to earn its place. We start from how you use the apartment: whether you work from home, how often you have guests, how much you cook and what needs storing. The layout comes next, and finishes only after that.
Acoustics are worth a thought in any apartment building. Rugs, curtains, upholstered headboards and soft furnishings take the edge off hard surfaces, and well-planned joinery can add a buffer against a shared wall.
Ideas that often help in a smaller apartment:
- Floor-to-ceiling wardrobes and hallway joinery that use the full height of the room
- A dining table that doubles as a desk, or a desk that folds away into joinery
- A kitchen reworked for proper worktop space, with appliances hidden behind matching fronts
- Mirrors, pale finishes and layered lighting to make rooms read larger
- A bedroom planned around the bed and wardrobe first, then everything else
Studios, new handovers and developer finishes
In a studio, zoning matters most. A change of floor finish, a partial screen or a ceiling detail can separate sleeping from living without closing the room down.
In a recently developed community, owners often receive a brand new apartment with the developer's standard finishes. That is a good moment to plan: wardrobes, lighting, window treatments and any kitchen changes are easier before furniture and belongings arrive, and ripping out new but unwanted finishes later is wasteful. We review the developer's plans, survey the unit once you have access and prepare renders so you can agree the look before work starts.
Our 3D visualisation service is where many apartment projects begin, because it settles the look while changes cost nothing but a redraw.
Owner-occupier or investor?
An apartment you live in and one you let out need different briefs. For your own home, we can be bolder with colour, texture and bespoke pieces. For a rental, the priority is finishes and furniture that are durable and easy to maintain, a neutral palette with enough character to stand out in a listing, and storage that tenants will actually use.
Both kinds of brief are covered on our apartment interior design page, which walks through planning, joinery and furnishing. For a rental, we can also supply the full furniture package so the apartment is ready to list as soon as the work is finished.
Working inside an Arjan building
Fitting out an apartment means working within a shared building. Building management sets rules on contractor access, working hours and deliveries, and materials travel up in shared lifts. Dubai Holding Community Management also handles access and move-in requests for the community, which is worth factoring into the programme.
We also schedule deliveries in the order things will be installed, so corridors stay clear and nothing sits in the apartment longer than it needs to.
Beyond the building itself, an alteration can also involve the master developer or community management and the relevant authority, and the scope decides which. We confirm the route for each address. On design and build projects the drawings and submissions are ours to prepare, and what that involves is explained on our authority approvals page. Approval timescales are never promised.
Commercial units, and our finished work
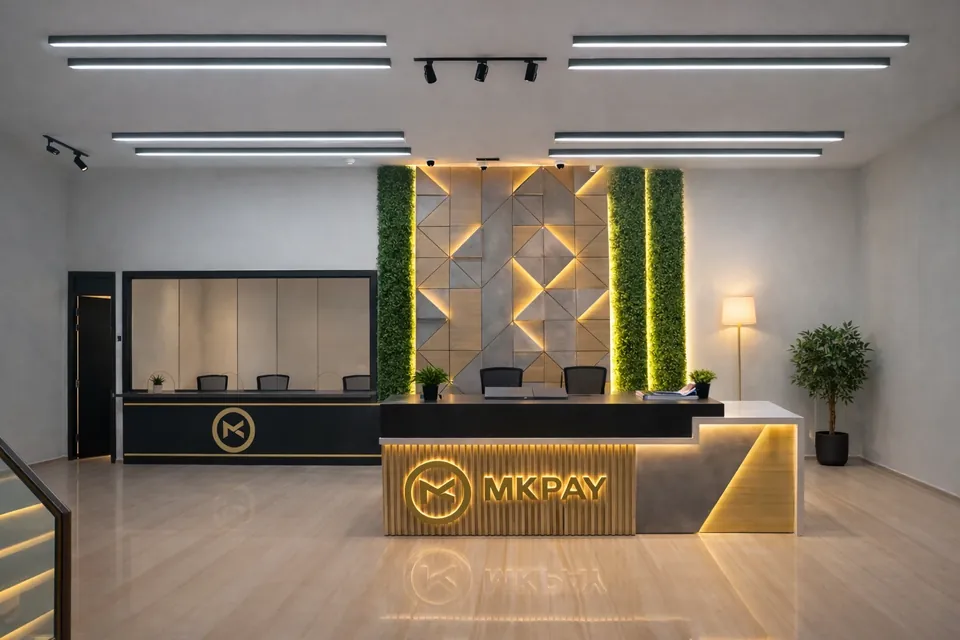
Because Arjan mixes residential and commercial space, a shop or office here is also a brief we can take on. Our MK Pay office, completed in 2023, is a 3,100 sq ft renovation in Baniyas Square, Al Rigga, where the whole commission was ours: space planning and interior design, authority approvals, 3D visualisation and mood boards, project management and design and build delivery. Open-plan areas there sit alongside private cabins for focused work.
For a shop or office, the brief also covers the brand, the customer's route through the space and the storage staff need out of sight.
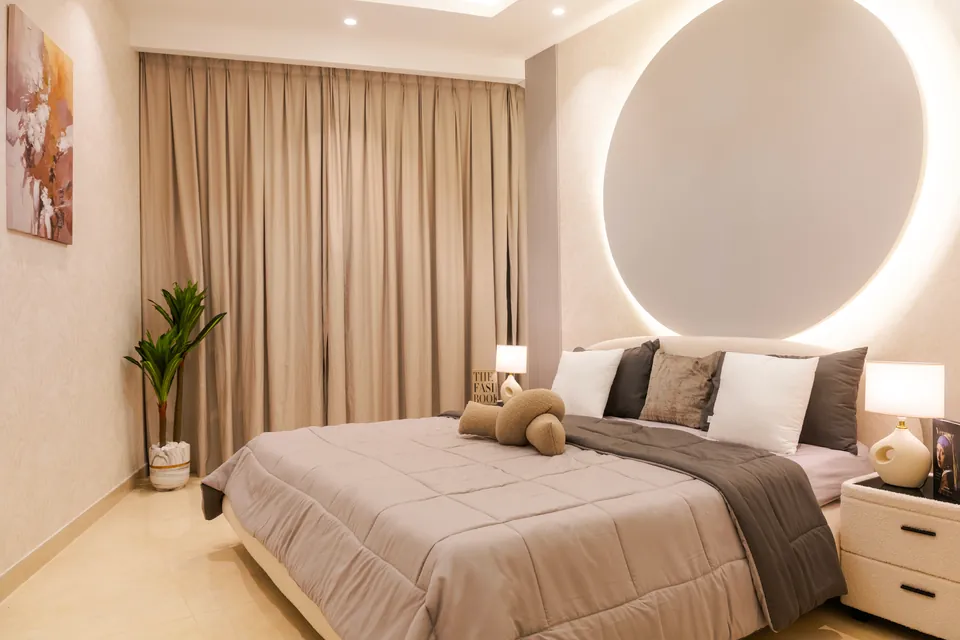
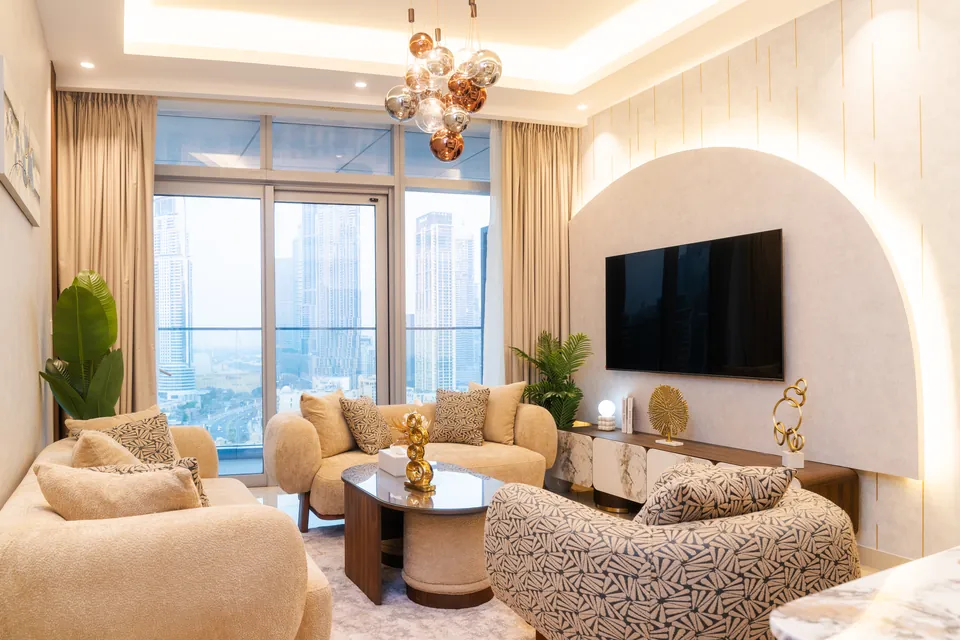
For homes, the Imperial Avenue Apartment, a Downtown Dubai design and build from 2023, shows our residential side: a 5,500 sq ft home in creams, warm beiges and soft taupes, where bouclé, marble and integrated lighting create the quiet luxury the owner asked for.
Budget and first steps
Our projects start from AED 150,000. Above that, the budget depends on the size of the apartment or unit, the amount of bespoke joinery, the finishes and fittings chosen, any MEP work and the furniture package. If a smaller apartment's scope falls short of that figure, we will tell you plainly. If you own more than one apartment in the area, mention it, because a consistent specification across units simplifies buying, maintenance and replacements.
Send the building name, the apartment size and your plans through our estimate page, or call us. We also work in neighbouring Motor City, Dubai Sports City and Jumeirah Village Circle.
Our Work
Our Work Elsewhere in Dubai
FAQ
Arjan: Questions Answered
Clarity brings comfort. Discover answers to what others have asked, or reach out if yours is still unanswered.
Can you design a studio apartment in Arjan?
Yes. A studio can qualify, as long as the full scope of work reaches our minimum project value. Studios reward careful zoning and joinery, so sleeping, living and working areas feel distinct within a single room.
Can you start before my apartment is handed over?
Yes. Layouts, joinery drawings and renders can all be prepared from the developer's plans, and every dimension is then checked on site once you have the keys.
Do you fit out shops and offices as well as apartments?
Yes. Our commercial work includes the MK Pay office in Deira, and we plan around landlord and building management requirements from the first survey.
What cover is there after you finish?
We snag the apartment with you before handover, checking joinery, finishes and fittings, and our build work then carries a 12-month defects liability period set out in your contract.
Planning an apartment in Arjan?
Call or WhatsApp +971 58 585 6265 with the building, the apartment size and your plans. Your building and floor area are enough for us to prepare an indicative estimate and a proposed timeline, and we send both within one working day.