

Interior Design and Fit-Out on Jumeirah Bay Island
Interior design and fit out for private homes on Jumeirah Bay Island, from mansions to branded residences, with interiors, terraces and pools planned as one.
Projects from AED 150,000
Private residences, Jumeirah Bay Island
Jumeirah Bay Island, which its master developer Meraas spells Jumeira Bay, is a private island linked to the city by a bridge. Meraas describes it as shaped like a seahorse and home to the Bulgari Resort Dubai, with gardens, private beaches and quiet boulevards leading to ultra exclusive homes. Meraas also calls it secluded while well connected to the city, and homes here are expected to feel just as private inside.
We have not yet published a project on Jumeirah Bay Island. What we can offer is a clear account of how we would approach a home at this level, and villa work you can inspect on Palm Jumeirah and in Emirates Hills. Anita Surani, founder and Creative Director, takes a personal part in every design, working from our base in JLT.
Services in Jumeirah Bay Island
Mansions, lofts and branded residences
Meraas lists mansions, lofts, apartments and penthouses on the island, and names several Bulgari branded developments there, among them residences, marina lofts, the Bulgari Lighthouse and the Bulgari Ocean Mansions. It says Bulgari's Italian jewellery heritage is woven into every facet of the Bulgari properties on Jumeira Bay.
For interiors, that divides the island into two quite different situations. A private mansion or villa gives the owner wide latitude within the community's rules. A branded residence arrives with a strong design identity already in place, and good work there adds personality without arguing with the language of the building.
Working with a strong existing design
In a branded or highly specified home, we start by recording what is already there: the stone, the metalwork, the joinery details and the lighting. The new scheme then builds on that foundation. Art walls, bespoke furniture, textiles and lighting layered over the delivered finishes can make a residence feel personal without undoing the craftsmanship the owner paid for.
Where a change to fixed finishes is wanted, we find out early what the building and its management will accept and design inside those limits, so nothing is drawn that cannot be built.
A private house at island scale
A mansion on a private island brings a scope far beyond furniture. Architecture and space planning, MEP, lighting design, smart home systems, pools, outdoor rooms and landscape can all sit within one commission, often with custom fabrication and imported pieces. Our exterior and landscape design service brings gardens, terraces and pool decks into the same scheme as the rooms indoors.
With private beaches and open water all around, sun and salt air reach every exposed surface. We select stone, metals, fabrics and fittings with that exposure in mind, and plan shade so terraces are pleasant for more of the year. Rooms that usually deserve particular attention include:
- An arrival sequence that sets the tone for the whole house
- A principal suite with a dressing room and a private terrace
- Entertaining rooms that open towards the garden and the sea
- Service routes kept apart from the spaces guests use
- Lighting and automation planned together from the first drawings
Our villa work on Palm Jumeirah and in Emirates Hills
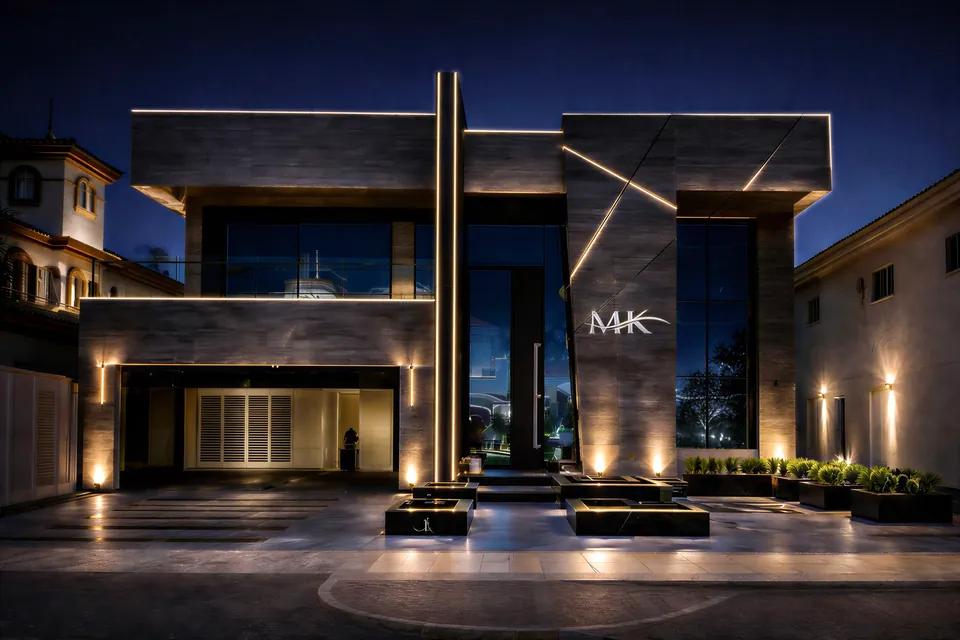
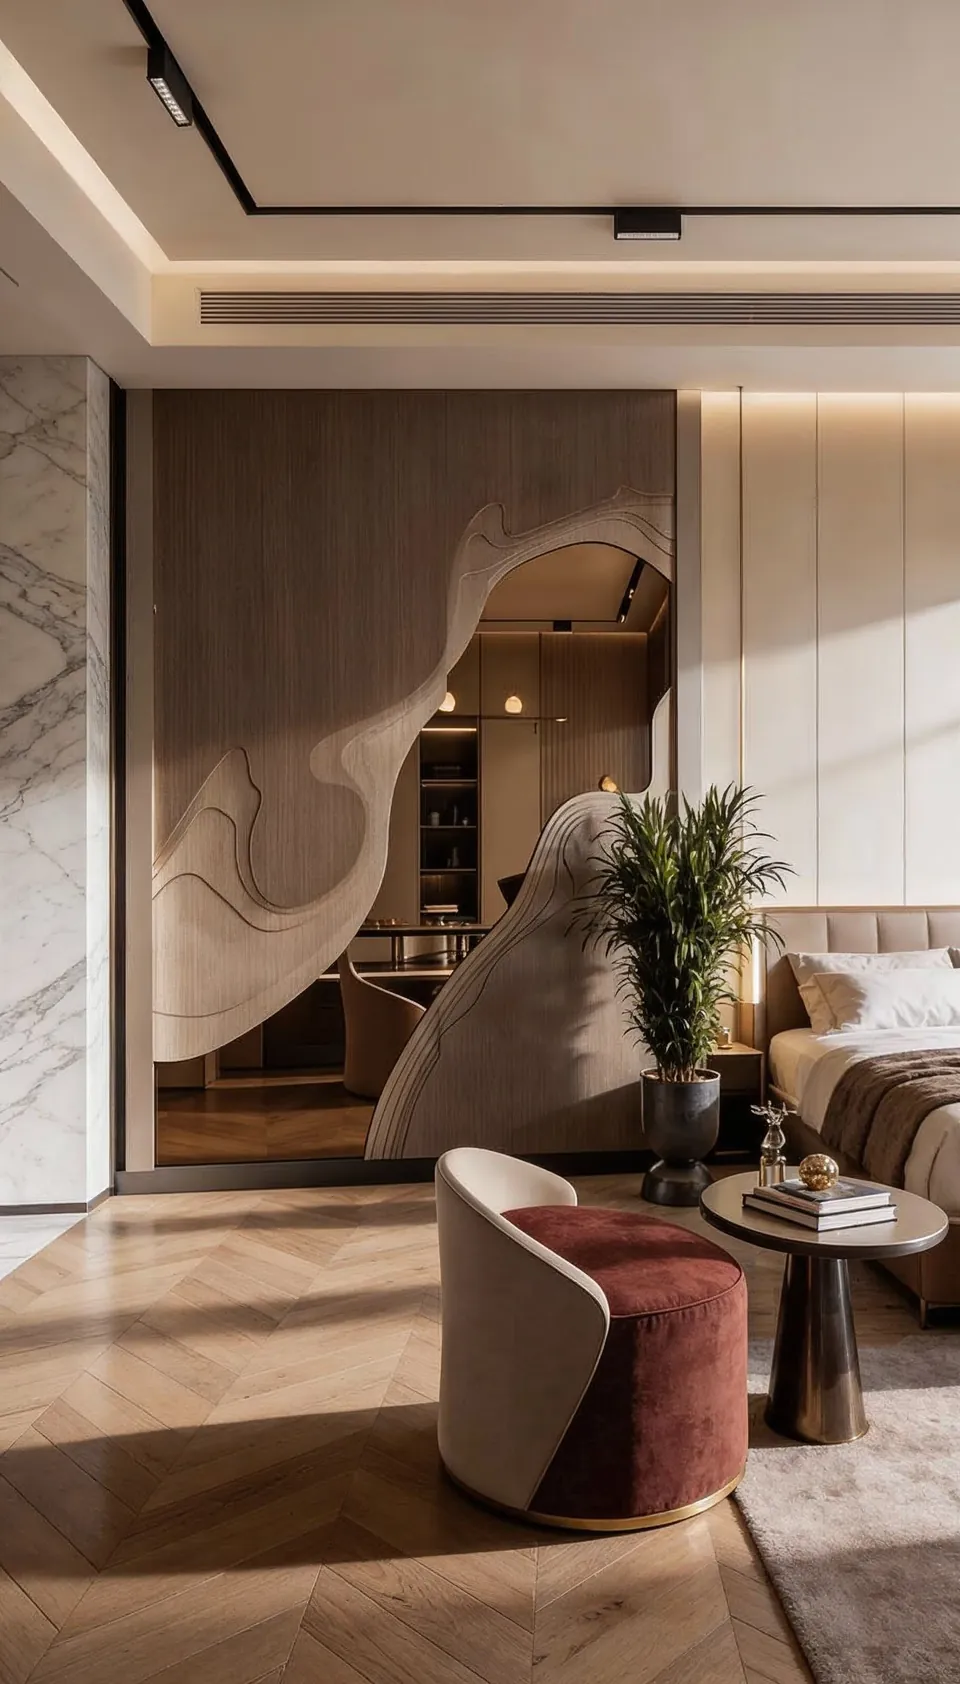
The nearest parallel is MK Villa, a Frond L house of 6,350 sq ft that we designed and built for completion in 2023, running its 3D visualisation, authority approvals and project management. Its owner asked for gloss and a touch of gold. The house we handed over opens with a grand entrance and garage, then gives way to black marble in the dining area, a dressing closet you can walk into and a bespoke infinity pool, all lit by fixtures imported for the project.
The Emirates Hills Villa sits at the other end of the register. Designed and built by us, with approvals included, and finished in 2024 at 6,700 sq ft, it answered a brief for simplicity, calm and timelessness, where quality is felt rather than displayed.
Discretion, access and imported pieces
Privacy is part of why people choose an island address, and a project should respect it. At the outset we agree with you how drawings and photographs of the home are shared, and we plan deliveries, contractor access and working hours around the rules of the community and, in a residence, of the building.
Imported materials and made to order pieces need careful sequencing, so procurement is planned alongside the programme rather than after it. You approve samples and 3D renders before anything is ordered. Where a household includes live-in staff, or the house is lived in for only part of the year, we plan storage, service areas and security around that pattern as well.
Approvals for island works
On the island, sign off could rest with the master developer or community management and the relevant authority, and in a residence the building management has a say too. Scope decides how much is involved: new soft furnishings rarely register, whereas structural change, fresh MEP routes or pool works bring closer review. We confirm the route for each address, write approvals into the programme, and set out what we submit on the authority approvals page.
We do not quote timescales for approvals. They depend on what is being changed and on who is reviewing it, and we would rather plan honestly around that uncertainty than promise a date we do not control.
Budget, and a first conversation
Projects start from AED 150,000. On a home of this kind, the budget is driven mainly by bespoke joinery and fabrication, stone and metal finishes, lighting and automation, outdoor and pool works, and the furniture and art specification. Tell us the figure you have in mind and the design will be shaped around it from the outset.
A private call is often the best first step, or you can outline the property on our estimate page. We also work along the coast in Jumeirah.
Our Work
Our Work Elsewhere in Dubai
FAQ
Jumeirah Bay Island: Questions Answered
Clarity brings comfort. Discover answers to what others have asked, or reach out if yours is still unanswered.
Can you work on a Bulgari branded residence?
Yes, within what the building permits. We usually concentrate on furniture, lighting, textiles, art and joinery layered onto the delivered finishes, and raise any change to fixed elements with building management first.
Do you design terraces, gardens and pools as well as interiors?
Yes. Outdoor spaces can be designed within the same commission, so the house and its surroundings share one design language and one programme.
Could we appoint you for the design and use our own contractor?
You could. We prepare a concept, 3D renders, a full specification and working drawings that a capable contractor can price and build from, and nothing in the package assumes we will be the builder.
What happens after the house is handed over?
We walk every room with you and close out the snag list; after that, a 12-month defects liability period set out in your contract covers the work our team carried out on the house.
Planning a home on Jumeirah Bay Island?
Call or WhatsApp +971 58 585 6265 for a discreet first conversation about the property and what you have in mind, and expect an indicative estimate and an outline programme within one working day.