

Interior Design in Al Barari
Interior design for Al Barari villas and apartments, planned around its gardens, lakes and green setting, from design only to full design and build fit out.
Projects from AED 150,000
Villas and apartments, Al Barari
Al Barari is a community shaped by planting and water, and one we cover from the Xena Design & Build studio in Jumeirah Lakes Towers, where founder and Creative Director Anita Surani leads the design team. A home here should feel part of its landscape, and that idea runs through everything on this page.
Whether you own a villa or an apartment, what follows covers the approach we take, the design choices that matter most in this setting, how approvals and budgets work, and how to begin with an estimate request once you have a rough idea of the scope.
Services in Al Barari
A community built around nature
According to its developer, Al Barari was founded on the belief that nature and luxury can coexist, and its residences range from grand villas to elegant apartments, set within botanical gardens, lakes and walkways.
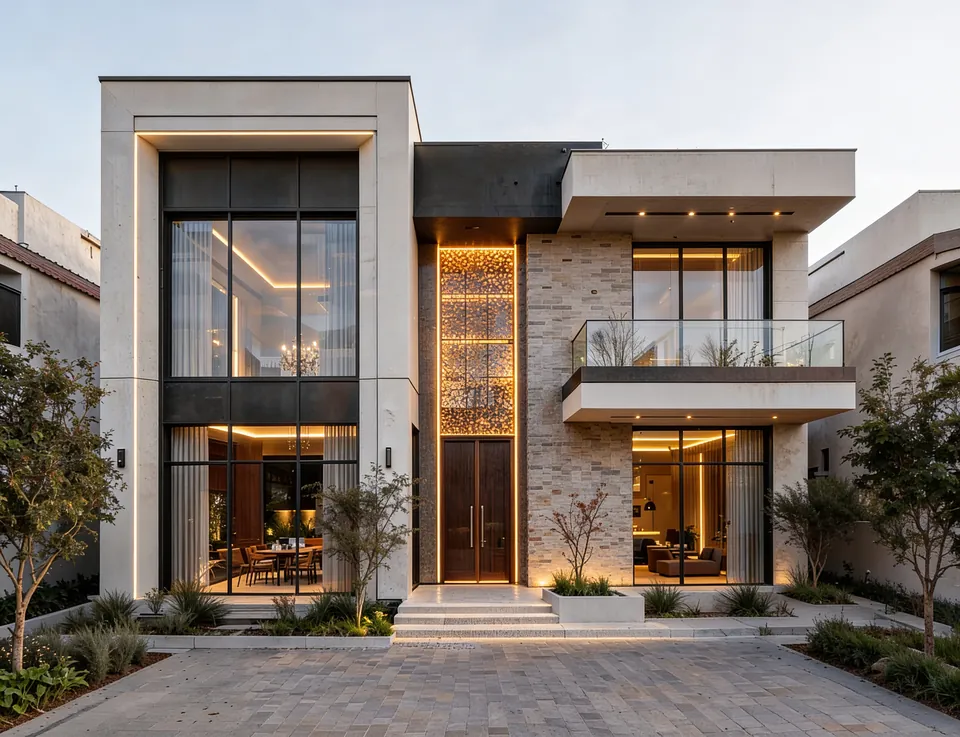
That landscape is central to the community's character, so an interior that ignores it misses the point. The main rooms should look out, the palette should sit happily beside greenery, and the lighting should let the garden stay visible after dark. Owners typically want the house to open towards the planting, with deep window seats, generous sliding doors and terraces that feel like extensions of the living room.
What we offer villa and apartment owners
With design only, you receive the concept, 3D renders, material specifications and working drawings to hand to a contractor of your choosing. With design and build, we also buy, build and supervise, and you deal with a single team from sketch to keys.
Villa owners can read the full turnkey scope on our villa interior design page. For an apartment, our apartment interior design service works within the building's structure and shared services, putting the effort into layout, storage, joinery and light.
Apartment owners usually want more storage, a kitchen that feels part of the living space and better lighting, all without touching shared services. Where a layout change is possible, we confirm it with the building before the design goes further. Projects of either kind generally fall into one of three levels.
- Renovation: a set of rooms refinished, with new joinery and lighting where needed.
- Full Turnkey: everything from the first concept to the handover of keys, MEP, joinery, fit-out and FF&E included.
- Bespoke: structural changes or the most luxurious finishes, often with made-to-order fabrication and imported pieces.
Materials and light for a garden setting
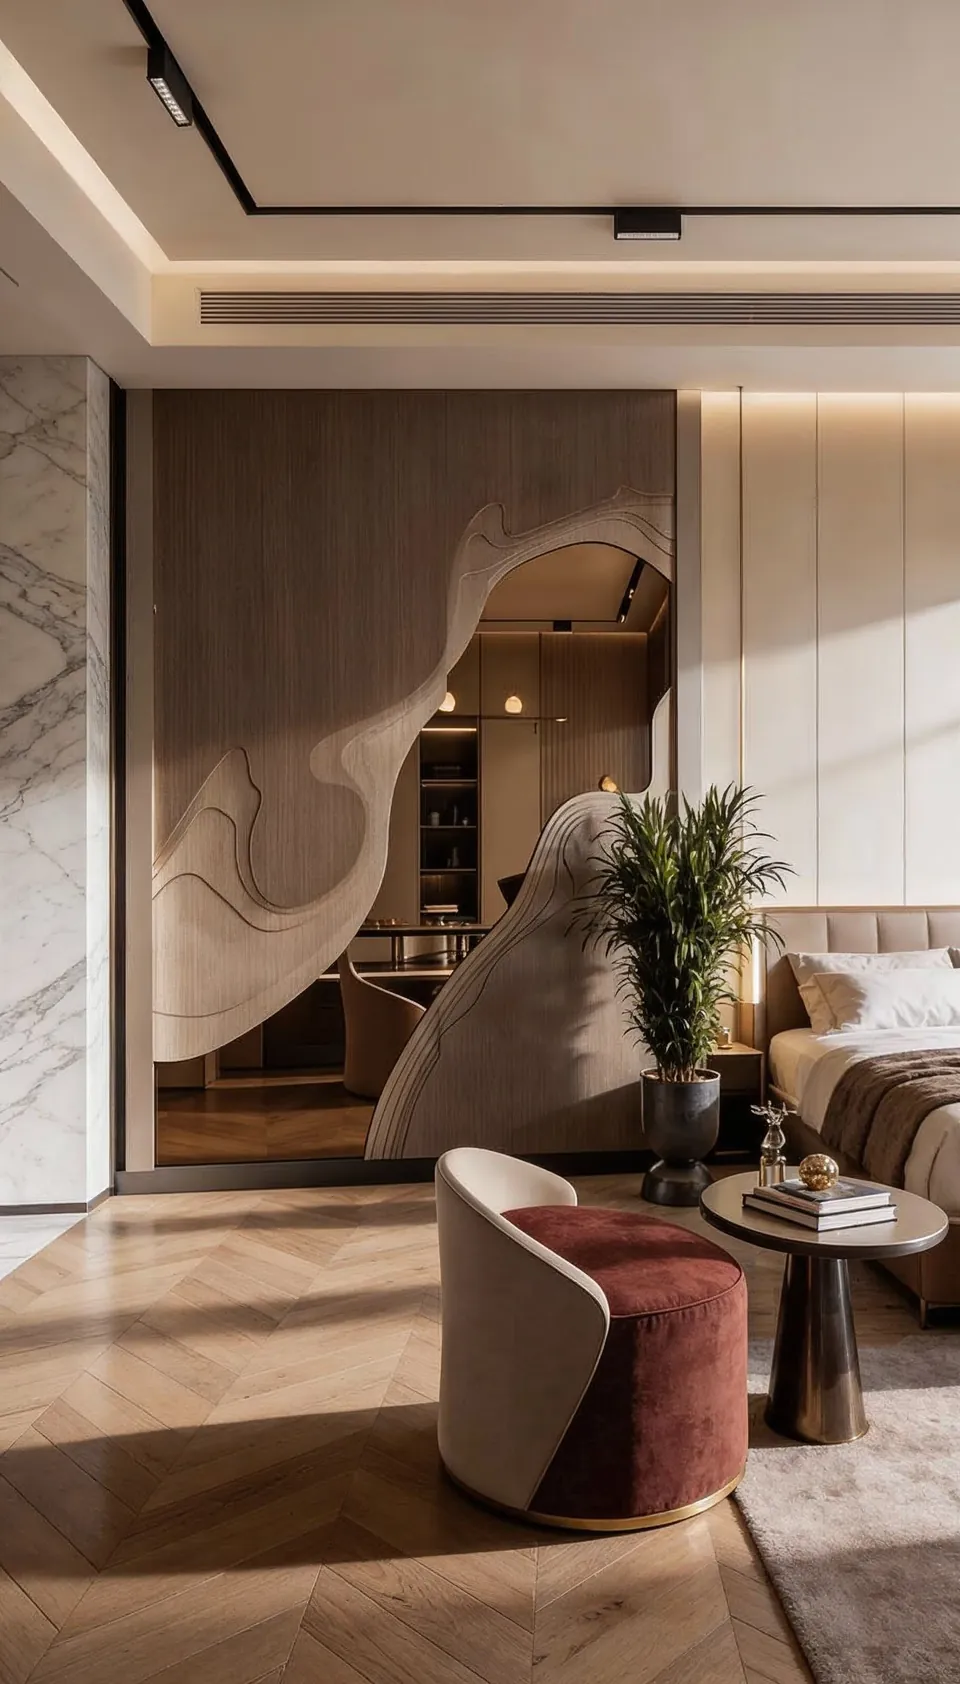
We lean towards materials that age well beside planting: timber, natural stone, lime-based plasters, linen and wool. Colour is usually drawn from the landscape itself, with greens, sand and warm greys, though a bolder scheme can work if it is handled with discipline.
At ground level, humidity and garden irrigation also shape the choices, so thresholds and terrace doors get finishes that tolerate moisture. Lighting is planned in layers so rooms feel calm in the evening without turning the windows into black mirrors, which keeps the garden in view after sunset. Every material and fitting is specified and shown to you in detailed 3D renders before anything is ordered.
Terraces, pools and gardens are designed through our exterior and landscape design service, on the same drawings as the interior, so the house and its grounds are one scheme.
Approvals in Al Barari
Scope decides what is required. Swapping finishes or loose furniture is rarely complicated. Structural, MEP, facade and landscape works are a different matter, and they may involve the master developer or community management, building management in an apartment block, and the relevant authority.
We confirm the route for each address before pricing and prepare the drawings and submissions within the programme, so approval is planned from the beginning. Buyers are welcome to talk to us before completing, while it is still easy to separate the straightforward ideas from those that will need sign-off. Landscape changes are treated with the same care as building work, since the planting is part of what makes the community distinctive.
Living at home during the works
Most villa owners prefer not to move out. We can sequence the project so the rooms you depend on remain in use, with dust screening, protected routes through the house and agreed hours, bearing in mind that phased work takes longer overall. In an apartment, the building's rules on hours and deliveries shape that plan.
Before work begins, we agree access, parking for trades and where materials will be stored, so the disruption to you and your neighbours is kept down. Deliveries of large items, such as stone slabs or long runs of joinery, are planned around the community's access arrangements. Before handover we inspect and snag, and what we build is covered by a 12-month defects liability period set out in your contract.
Relevant work from our portfolio
We have not yet published a project in Al Barari. The most relevant reference is Jumeirah Villa 23, for which we prepared the 3D visuals and mood boards: a family house of pale rooms and warm timber accents, whose pool and garden were drawn into the plan from the outset.
Our completed villas are the Emirates Hills Villa and MK Villa on Palm Jumeirah, and each project page sets out the brief, the materials and the thinking behind it. Between them, those pages show a restrained family home, a bolder statement villa and a garden-led concept, a useful range to react to when you describe your own taste. If a home shaped by water also appeals, our page on Tilal Al Ghaf covers a lagoon community with a similar focus on outdoor living.
What shapes the budget
Our minimum is AED 150,000, and above it cost follows scope, so an early budget lets us pitch materials and details to it rather than trim afterwards. Early decisions carry the most weight: whether to move walls or keep the existing layout affects cost far more than a choice between two tiles, so we settle those questions first. The main cost factors are listed below. Our pages on MBR City, Arabian Ranches and Nad Al Sheba cover communities close by.
- The size of the villa or apartment
- The amount of made-to-measure joinery
- The grade of finishes and materials
- Any MEP or structural work
- The furniture specification, inside and out
Our Work
Our Work Elsewhere in Dubai
FAQ
Al Barari: Questions Answered
Clarity brings comfort. Discover answers to what others have asked, or reach out if yours is still unanswered.
Do you design Al Barari apartments as well as villas?
Yes. Apartment projects work within the building's structure and rules, while villas allow more freedom over layout, exteriors and gardens. In both cases we start from how you want to live.
Can you design the garden and pool alongside the interior?
Yes. Outdoor living areas, pools, planting and landscape lighting can form part of a turnkey villa scope, drawn with the interior as one scheme. Keeping them together also means one palette runs from the living room to the terrace.
Have you completed a project in Al Barari?
No, we have not yet published a project in Al Barari. The 3D visuals and mood boards we produced for Jumeirah Villa 23, together with the Emirates Hills Villa and MK Villa, show the thinking we would apply to a garden home like yours.
What should I send for an estimate?
Tell us whether it is a villa or an apartment, its approximate size, the rooms involved and your ideas, adding any photos or plans you already have. Our reply comes within one working day and sets out an indicative estimate alongside a proposed timeline.
Tell us about your Al Barari home
Call or WhatsApp +971 58 585 6265 to talk through the home, the view from its main rooms and what you want to change first.