


Space Planning and Layout Design in Dubai
Space planning and layout design in Dubai for villas, apartments, offices and salons: zoning, circulation, storage and furniture layouts that suit daily use.
Projects from AED 150,000
Space planning
Space planning decides how a home or workplace works before a single finish is chosen. It sets where walls, furniture, storage and circulation go, and how each area relates to light, views and the people using it.
We plan layouts for villas, apartments, offices and salons across Dubai. A good plan makes every room earn its place, so the design that follows feels calm and effortless to live or work in.
What’s included
- Brief and review of the existing layout
- Zoning and circulation planning
- Furniture layouts
- Storage and joinery planning
- Lighting coordinated with the layout
- Layout options and refinement
- 3D renders of the agreed layout
- Working drawings for the contractor
What space planning covers
Space planning is the first practical stage of our interior design work. We study the existing layout, understand how you want to use it and test different arrangements until one fits.
The outcome is a clear plan that the rest of the design builds on, from joinery and lighting to furniture and finishes.
- Review of the existing layout and how it is used
- Zoning of public, private and service areas
- Circulation routes and sight lines
- Furniture layouts at the right scale
- Storage and bespoke joinery positions
- Lighting positions coordinated with the layout
- Layout options for you to compare
What we record when we survey your space
A layout is only as good as the information behind it. Before we draw options, we measure and record the space as it really is, because drawings from the developer or a previous owner do not always match what was built.
We also note what cannot move easily. Structural columns, shafts and the main service routes of the building set firm limits, and working with them from the start keeps a plan realistic.
If you hold drawings, share them anyway. Even when they are out of date, they often show where services run inside walls and ceilings, which saves guesswork later. In apartments and offices the building itself may limit what can change, so we check with building management where a plan depends on it.
- Room dimensions and ceiling heights, including dropped ceilings and bulkheads
- Window positions, the direction of daylight and the views worth keeping
- Columns, structural walls and other fixed elements
- Existing drainage, water and air conditioning positions
- Door positions and the way each one swings
- Electrical boards, data points and other services that affect where furniture can go
Space planning for homes: Palm Jumeirah Villa
The owners of our Palm Jumeirah Villa were very particular about minimalism and comfort. Every space needed a clear purpose, and every detail had to be practical for family life.
Clean layouts and careful planning for storage and organisation gave each area a defined role, while soft colours, simple lines and customised elements kept the look calm. The result is a home that feels open and inviting and is easy to live in day to day.
Space planning for commercial spaces: a salon and an office
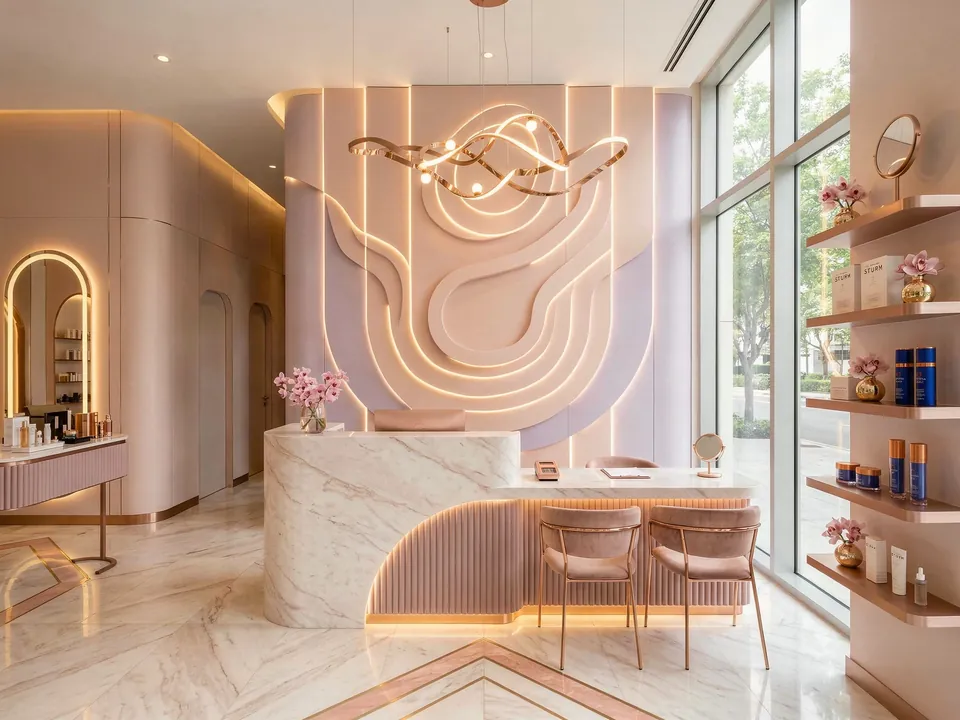
In a commercial interior the layout shapes how customers move and how staff work. The Luxury Salon in Dubai Marina needed a reception, treatment areas and display sections, with careful planning for workstations, storage and client flow so the space feels calm and welcoming for every visitor.
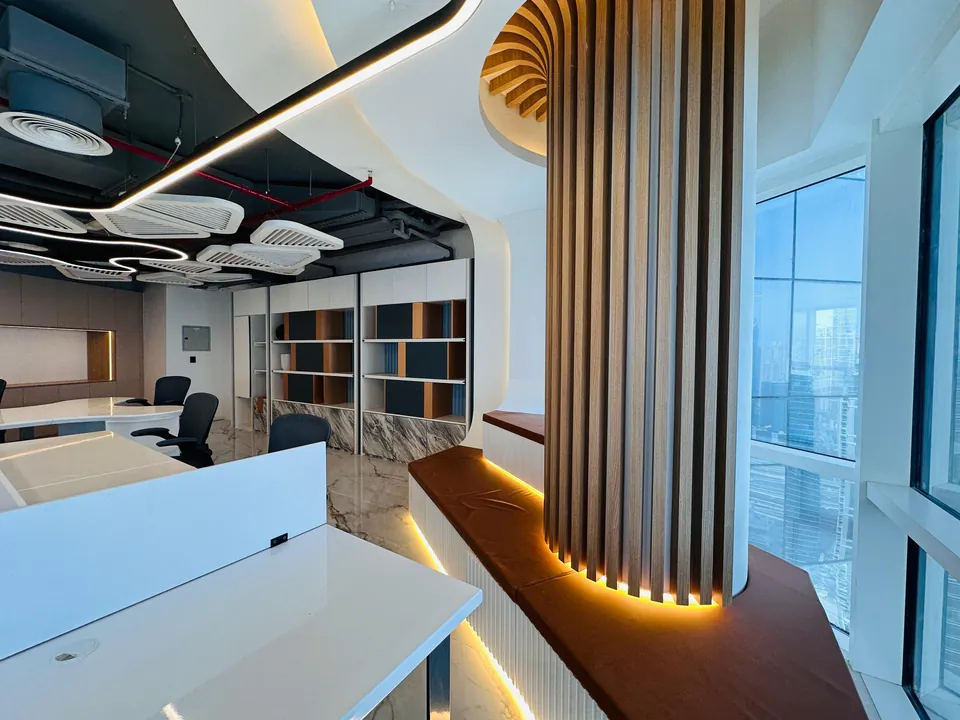
At MK Pay, an office at Baniyas Square in Deira, the plan balances open collaborative zones with private cabins for focused work, alongside reception and waiting areas and meeting rooms. See our office interior design page for more on workplace layouts.
Signs your layout needs rethinking
A home or workplace can be well built and still poorly arranged for the people using it. A layout review is worth considering if any of these sound familiar.
None of these problems needs a new property to fix. Often the answer is a better arrangement of what is already there, supported by well placed joinery and lighting.
- Rooms you rarely use while others feel crowded
- Not enough storage, or storage in the wrong places
- Furniture that blocks natural light or the flow between rooms
- Open-plan areas that feel empty rather than generous
- Clients or staff crossing each other's paths in a commercial space
- A family whose needs have changed since the home was first arranged
How the space planning process works
Space planning belongs to the first stage of our process, programming, planning and predesign, and carries through into the construction documents. It usually runs like this.
- Brief: who uses the space, how, and what is not working today.
- Survey and review: we study the existing plan, services and natural light.
- Options: alternative layouts that show different ways of using the space.
- Refinement: we develop your preferred option in detail.
- 3D visualisation: renders confirm how the layout feels before anything is built.
- Construction documents: working drawings and specifications for the contractor.
Trade-offs we test between layout options
Most spaces could be arranged several ways, and each option gives something up to gain something else. Showing options side by side makes those trade-offs visible, so you choose knowingly rather than discovering the compromise after moving in.
Each option comes with its practical consequences spelled out, such as which rooms change size, what joinery moves and whether services need rerouting, so the comparison is about more than how the plan looks on paper.
For shops, salons and offices, the options also show how customers and staff move, where people wait and how deliveries reach storage without crossing the customer route.
- A larger open living area, or a separate room for guests, study or play
- Built-in storage along a wall, weighed against the floor space it takes
- Kitchens and bathrooms kept near existing drainage, or moved for a better plan at extra cost and possibly with approval
- The best daylight given to shared rooms, or to bedrooms and private offices
- In offices, cabins placed on the windows, or the windows kept for open work areas
Planning for how the space will be used in future
A plan should work for the way you live or work now and for the changes you can already see coming. A growing family, a parent moving in, a new home office or a business taking on more staff all put different demands on the same floor area.
We ask about these early and, where it makes sense, build in flexibility: a room that can switch between study and guest bedroom, joinery that can be reconfigured, or office zones that can take extra desks later. Whether you live in an apartment or a villa, the aim is a layout that does not need tearing up at the next change in your life or business.
When a layout change needs approval
Rearranging furniture needs no one's permission, but moving walls or changing services can. Depending on the building and community, approval may involve the master developer, building management and the relevant authority.
We handle authority submissions and NOCs as part of the programme, including drawings and compliance sign-off, so the layout you approve is one that can be built. Our authority approvals page explains how we manage this.
What affects the cost of space planning and the works that follow
Space planning is part of the wider design scope, and the cost of a project is shaped by what the plan asks for. These are the main drivers.
We can tailor the design and material selection to an approved budget. For more background on layouts, read our space planning layout guide.
- The size of the property
- The extent of bespoke joinery, such as fitted storage and wardrobes
- The grade of materials and finishes
- MEP and structural works needed to support the new layout
- The furniture specification
Guides from the studio
Our Work
Related Projects

Where We Work
- Palm Jumeirah
- Emirates Hills
- Jumeirah & Umm Suqeim
- Dubai Hills Estate
- Arabian Ranches
- DAMAC Hills
- Al Barari
- Tilal Al Ghaf
- MBR City
- The Meadows
- Jumeirah Islands
- Jumeirah Park
- Jumeirah Golf Estates
- Sobha Hartland
- District One
- Nad Al Sheba
- Mirdif
- The Springs
- The Lakes
- Mudon
- DAMAC Hills 2
- Town Square
- Al Furjan
- Jumeirah Village Triangle (JVT)
- Palm Jebel Ali
- Motor City
- Jumeirah Bay Island
- Dubai South
- Expo City Dubai
- Downtown Dubai
- Business Bay
- Dubai Creek Harbour
- Dubai Marina
- Jumeirah Lakes Towers (JLT)
- Jumeirah Village Circle (JVC)
- Al Barsha
- Deira
- Jumeirah Beach Residence (JBR)
- Bluewaters Island
- Dubai Harbour
- City Walk
- Barsha Heights
- Al Jaddaf
- Dubai Festival City
- Bur Dubai
- Dubai Silicon Oasis
- Arjan
- Dubai Sports City
- DIFC
- Sheikh Zayed Road
- Dubai Media City
- Dubai Internet City
- Dubai Design District (d3)
- Dubai Production City (IMPZ)
- Dubai Healthcare City
- Al Quoz
- Dubai Investments Park (DIP)
- Jebel Ali
- Abu Dhabi
- Sharjah
- Ajman
- Ras Al Khaimah
- Umm Al Quwain
- Fujairah
- All areas
FAQ
Space Planning Services: Questions Answered
Clarity brings comfort. Discover answers to what others have asked, or reach out if yours is still unanswered.
What is space planning in interior design?
Space planning is the process of deciding how a space will be used: where walls, furniture, storage and circulation go, and how each area relates to light and to the people using it. It comes before material and furniture selection, because every later decision depends on the layout.
Is space planning worth it if I am not moving any walls?
Yes. Furniture layouts, storage and joinery positions and lighting placement all change how a room works, even within the existing walls. Our Palm Jumeirah Villa project shows how careful planning for storage and organisation makes a home easier to live in.
Do you plan commercial spaces as well as homes?
Yes. We have planned a luxury salon in Dubai Marina, with reception, treatment areas and display sections, and an office at Baniyas Square in Deira that balances open collaborative zones with private cabins and meeting rooms.
Will I need approval to change my layout?
It depends on what changes and where. Moving walls or altering services may need approval from the master developer, building management or the relevant authority, depending on the building and community. We handle authority submissions and NOCs as part of the programme.
Can I hire you just for space planning?
Space planning is part of our interior design service, which we offer as design-only consultancy or as full design and build. With design-only, you receive the layout, renders, drawings and specifications for your own contractor.
What do I receive at the end of space planning?
You receive the layout options we tested, the refined plan for your chosen option with furniture layouts, storage and lighting positions, and 3D renders of the agreed layout. Working drawings for the contractor then follow from the approved plan.
Can space planning help if our home feels too small?
Often, yes. Before assuming you need a bigger property, it is worth testing whether a different arrangement, better storage and lighting in the right places would make the rooms you have work better. The options stage shows this clearly.
How much does space planning cost?
It is priced as part of the design scope, which depends on the size of the property, bespoke joinery, material grade, MEP and structural works and furniture specification. Send us the location, size and your vision, and we will provide an indicative project estimate and proposed timeline within one working day.
Make your space work harder
Send a WhatsApp message or call +971 58 585 6265 with a few details about your property, and we will come back within one working day with an indicative estimate and timeline.