

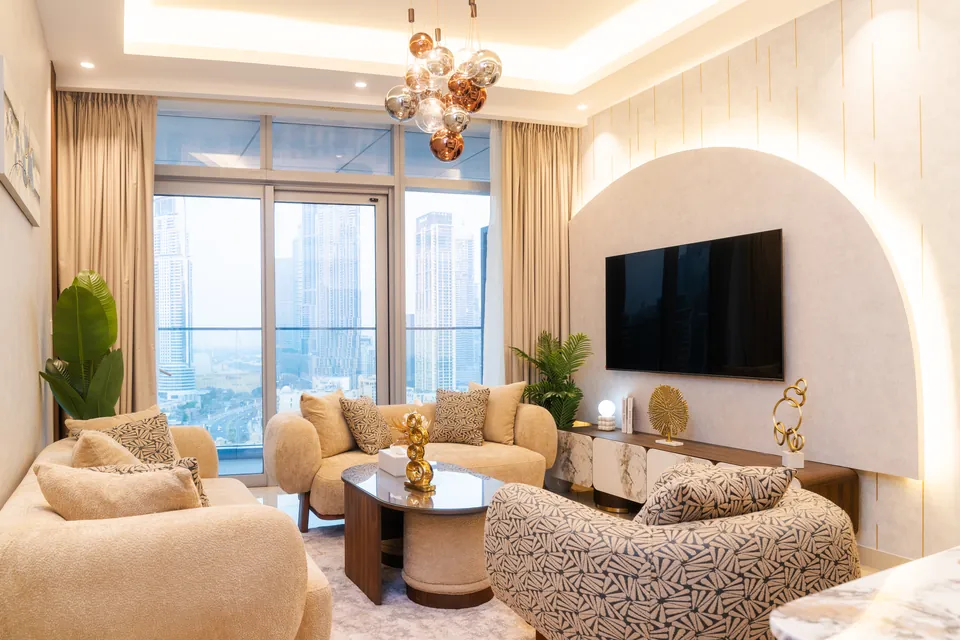
Living Room Design in Dubai
Living room design in Dubai for villas and apartments: formal and family rooms, double height spaces, TV walls, guest layouts, and handling views and glare.
Projects from AED 150,000
Living room design
The living room is asked to do more than any other room in a Dubai home. It is where the family watches a film, children play, visitors are welcomed and occasions spill over from the dining table. In a villa it may be one of several reception rooms; in an apartment it is often the whole social life of the home, sharing one open space with the kitchen and dining area and a wall of glass facing the city or the sea.
We design living rooms around how a household actually spends its evenings and weekends. That means deciding which room is for guests and which is for the family, where people sit and what they look at, how the television, the view and the daylight share the room, and how it all stays comfortable in a climate where the sun is strong and the air conditioning rarely rests.
What we design in a living room
- Formal living and family room layouts
- Seating plans for everyday use and guests
- Double-height rooms and feature walls
- TV walls, media joinery and cable routes
- Curtains, blinds and glare control
- Layered lighting and scenes
- Rugs, fabrics and finishes for daily life
- Links to dining, kitchen and terrace
Formal living and family rooms
Many Dubai villas have more than one living space, and each works best when it has a clear job. Deciding that early stops every room from becoming a compromise. On Palm Jumeirah Villa, where our role was interior design and space planning, the owners wanted every space to have a clear purpose, and that principle guided the furniture, fabrics and lighting in each room.
- Formal living room
- For guests and occasions
- Usually near the entrance and the dining room, with more formal seating, a statement light fitting and finishes chosen for impression as much as wear. In homes with a majlis, the formal living room is often used for mixed family gatherings instead.
- Family room
- Everyday life
- Closer to the kitchen and the garden, with deep, forgiving seating, the main television, space for children and fabrics that can take daily use.
- Open-plan living in apartments
- One space, several zones
- Living, dining and often the kitchen share one room, so rugs, ceiling details and lighting define each zone without walls.
- Upstairs lounge or media room
- A second retreat
- A quieter room for films, games or older children, which takes pressure off the main living room.
Layouts for entertaining
A room that looks good empty can still fail when fifteen people arrive. We plan the main seating group so people face each other at a comfortable talking distance, then add a second group or occasional chairs that can join it for larger gatherings. Clear routes to the dining room, the kitchen and the terrace keep traffic out of the conversation.
Poufs, stools and lighter chairs are useful because they move where they are needed and tuck away afterwards. Side tables within reach of every seat matter more than they seem, because nobody wants to hold a cup through a long evening. Our space planning drawings test these arrangements before furniture is bought, and our dining room design page covers the room next door.
Double-height living spaces
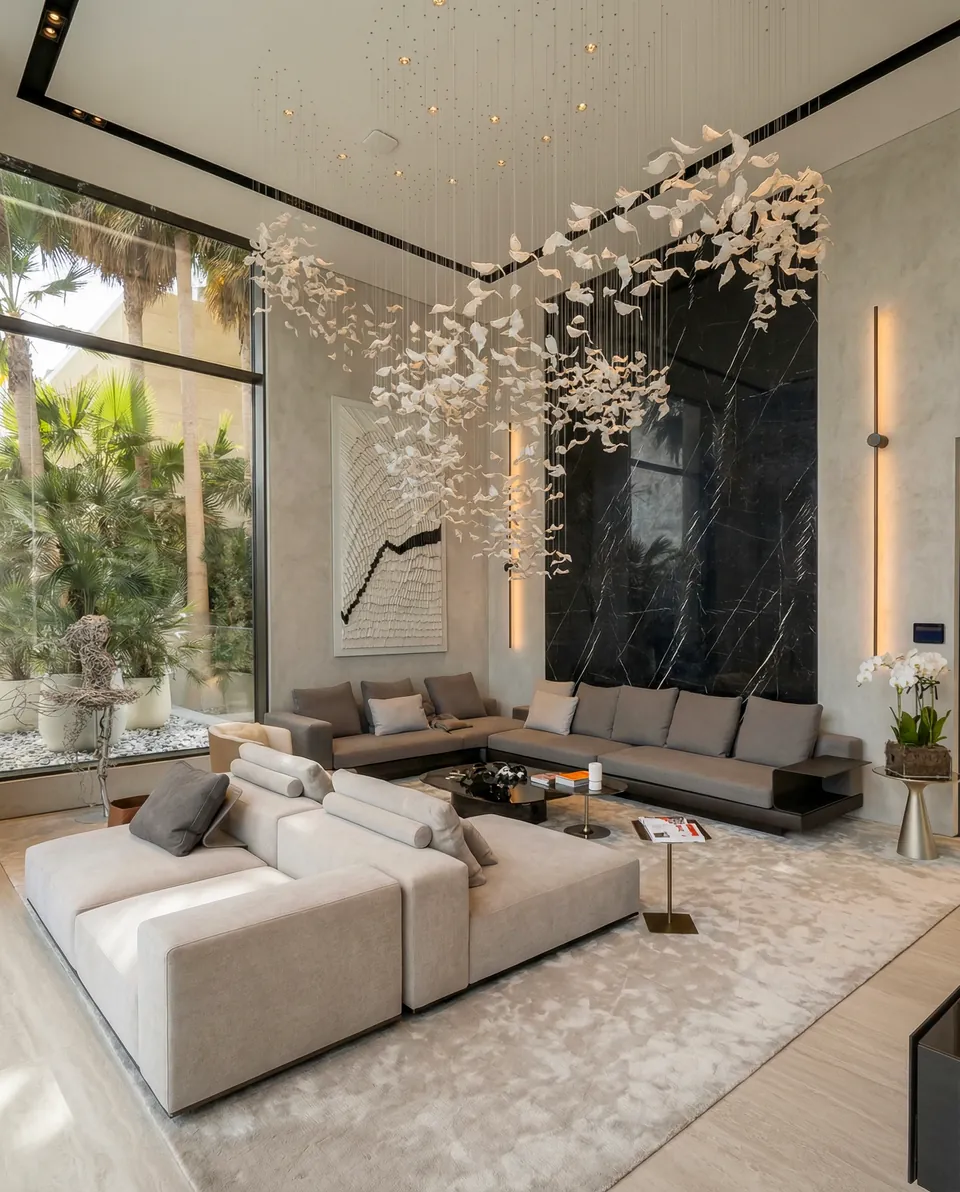
A double-height living room gives a villa its sense of arrival, but the height brings its own questions. Furniture can look lost unless something anchors it, so we often use a tall feature wall in stone or timber, a large rug and a chandelier hung low enough to relate to the seating rather than the ceiling.
Sound bounces around tall, hard rooms, so soft finishes and full-height curtains earn their place. Cool air settles low and warm air rises to the upper windows, so air conditioning outlets are placed to serve the occupied zone. We also plan how the chandelier and high glazing will be cleaned and maintained, before the scaffolding comes down. At Emirates Hills Villa, which we designed and built in 2024, the living area was designed as an open, clutter-free space in soft neutral tones, with a tall stone feature wall.
TV walls that do not dominate
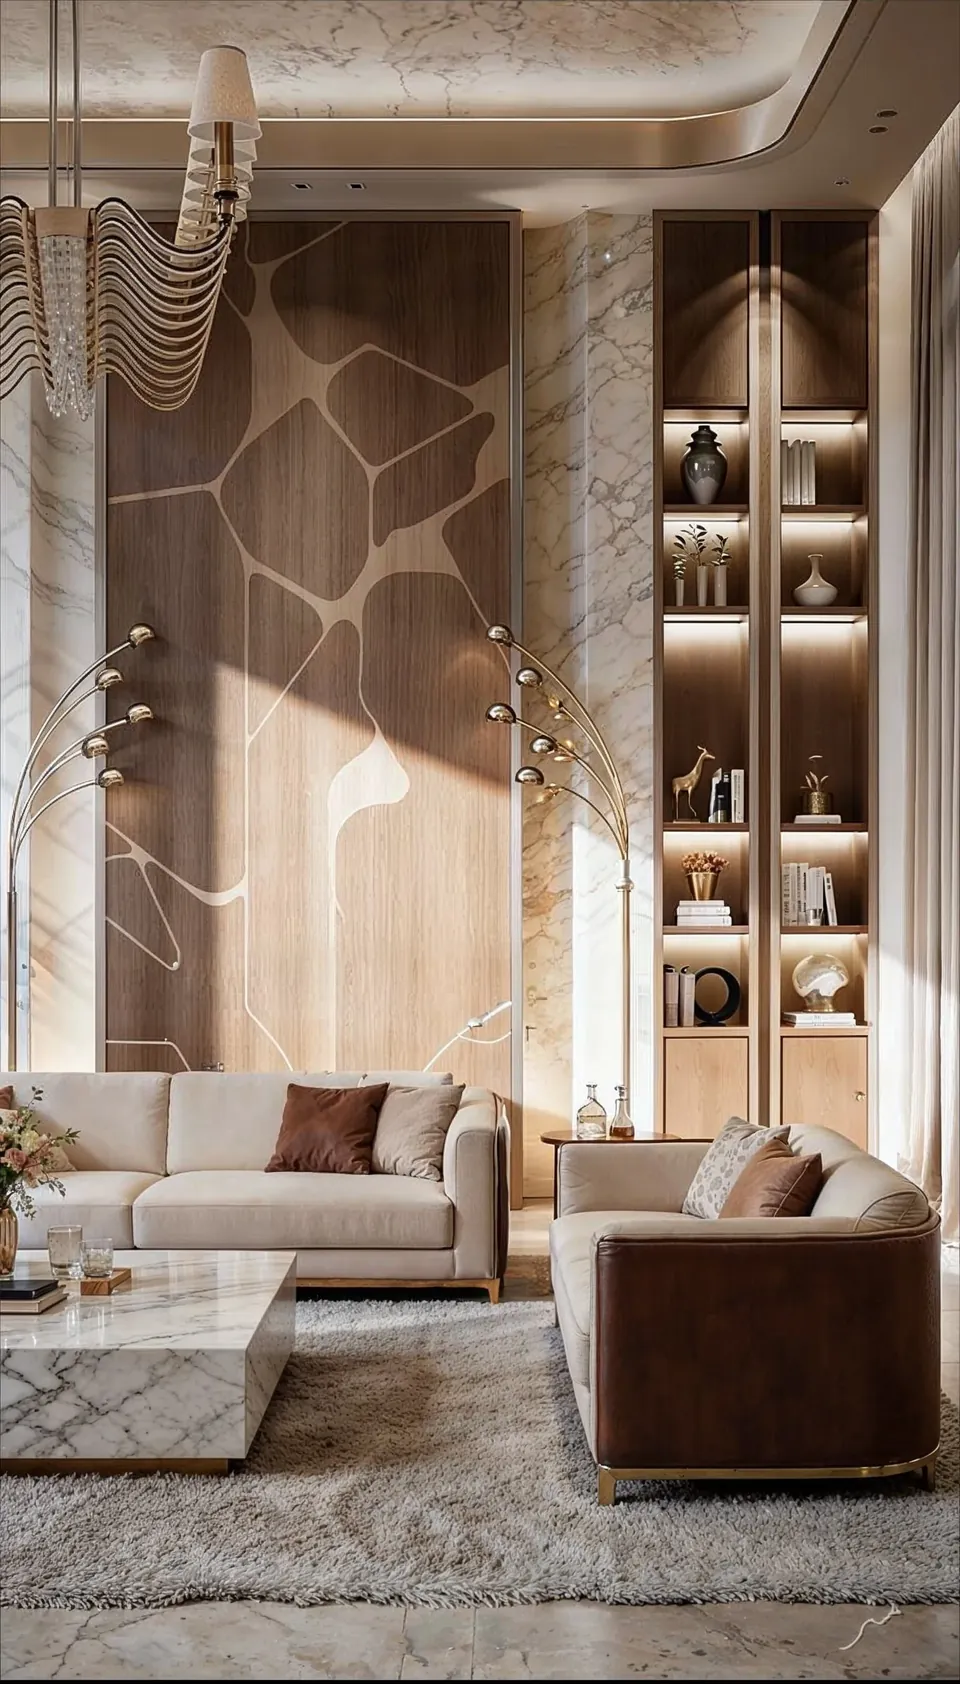
The television is often the most used object in the family room and the least attractive, so the wall around it deserves proper design. We set the screen at a comfortable viewing height, which is lower than many people expect, and at a distance that suits its size. Cables run in conduit inside the wall, and set-top boxes, routers and consoles live in a ventilated cabinet nearby rather than on show.
The wall itself can be stone, timber panelling or joinery with open shelving, so that the room still looks finished when the screen is off. In a formal living room, a screen can hide behind sliding panels or be left out altogether.
Views, daylight and glare
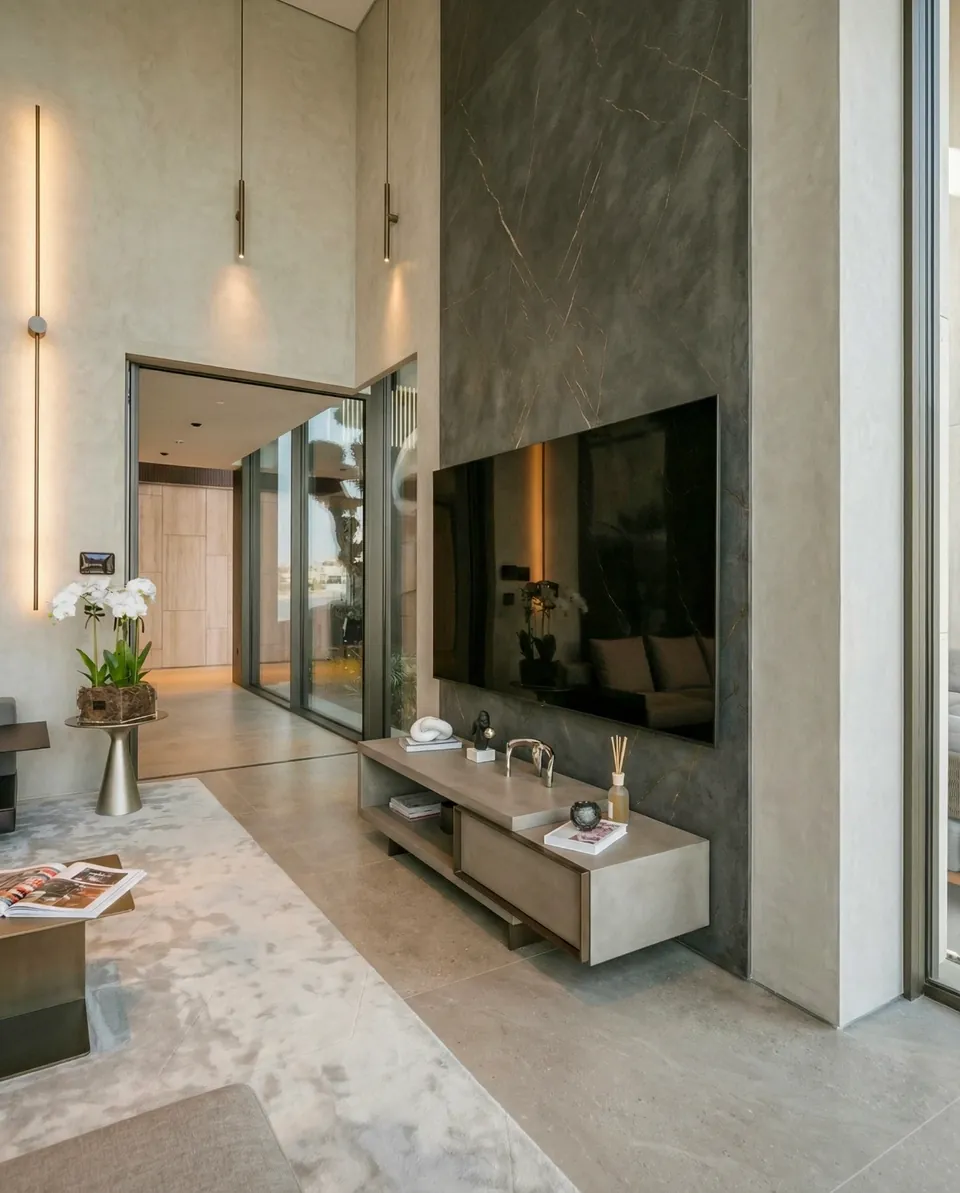
Dubai living rooms often face a view worth paying for, whether the skyline, the water or the garden, and the furniture should make the most of it. We turn the main seating towards the view where we can, and keep tall pieces away from the glass.
The same view brings glare and heat. Low afternoon sun can wash out a television, make stone floors hot underfoot and fade fabrics and timber over time. We plan layers of sheer and blackout curtains, usually motorised, and check where reflections will fall on screens and polished surfaces. On Imperial Avenue Apartment, a 5,500 sq ft home in Downtown Dubai that we designed and built in 2023, the living area is an open, light-filled zone in soft neutral tones.
Lighting in layers
A living room needs light for very different moments: a bright afternoon with children, a relaxed evening, a gathering of friends. We combine concealed cove lighting, recessed downlights used sparingly, wall lights and lamps at seated height, and one or two feature fittings that give the room its character.
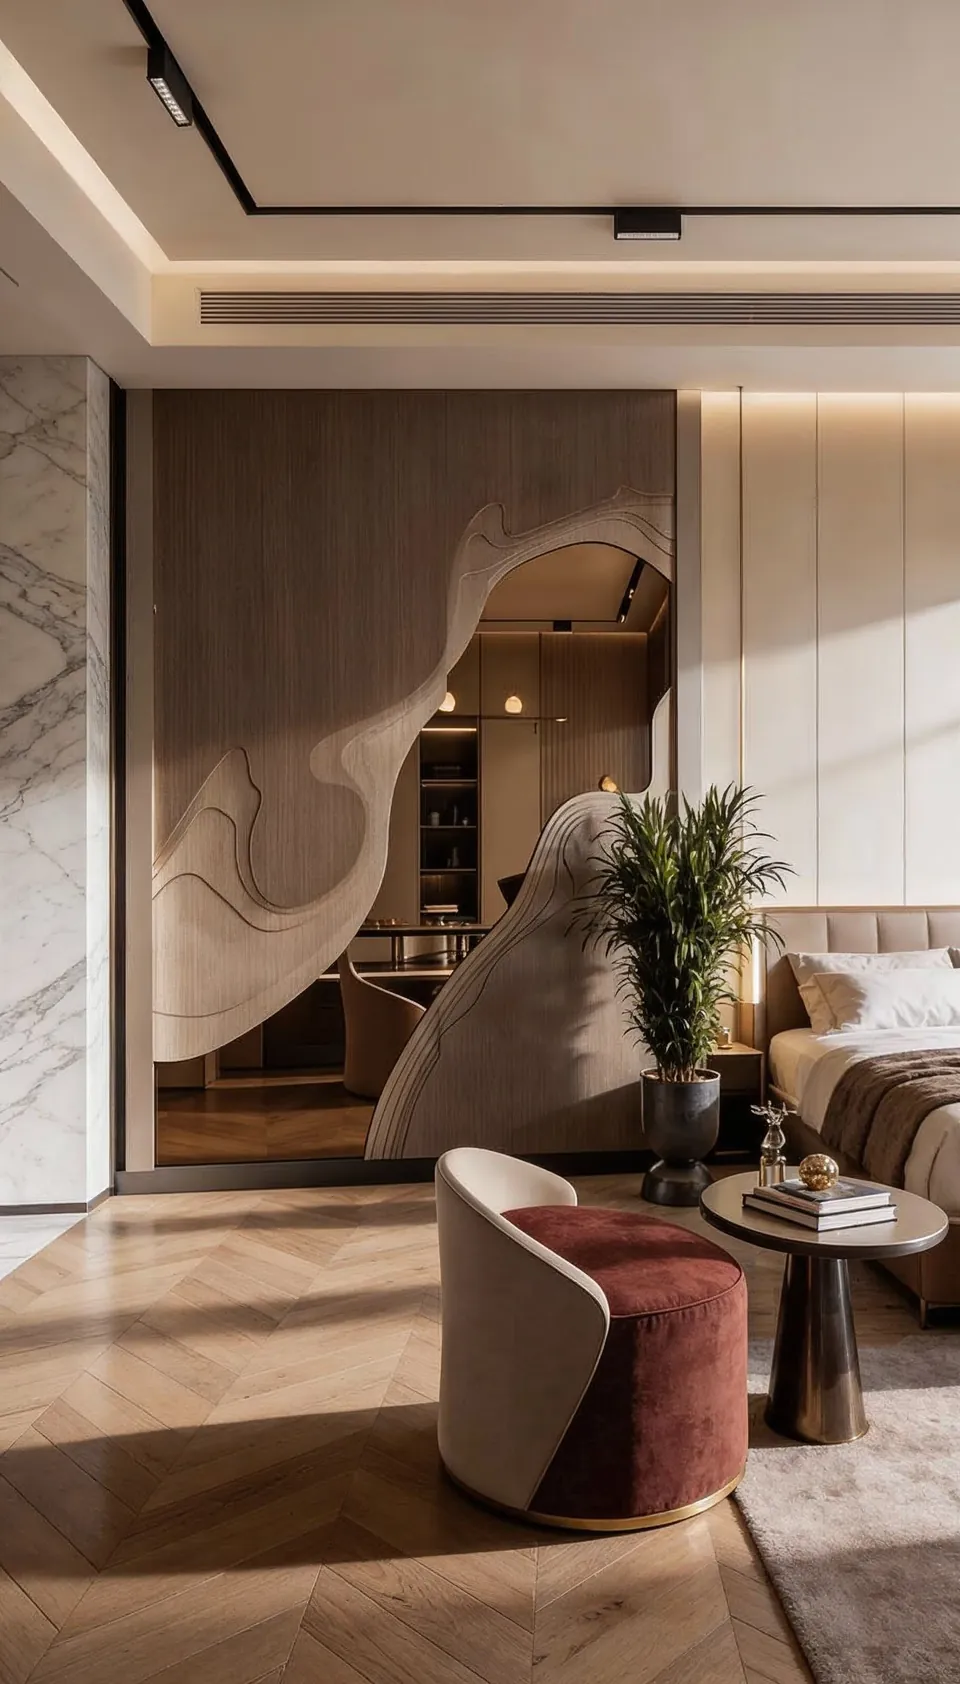
Scenes on a single keypad make the layers easy to use. Imperial Avenue Apartment shows how much light can shape a room without adding clutter: soft-lit arched wall features and recessed ceiling details create an interplay of light and shadow within a mild palette of creams, warm beiges and soft taupes.
Fabrics and finishes for daily life
Living room finishes have to look calm and survive real use. Pale bouclé and linen are beautiful but need care in a home with young children, so we often suggest performance fabrics or removable covers for the family room and keep the more delicate pieces for the formal living room. Our materials and finishes guide explains the trade-offs.
Stone floors stay cool in summer but can feel hard and echo, so large rugs matter for comfort as well as sound. Near terrace doors, we choose finishes that cope with the fine sand carried in from outside.
- Performance fabrics or washable covers in family rooms
- Large rugs with underlay over stone or timber floors
- Low-sheen finishes that hide fingerprints and reduce glare
- Fade-resistant fabrics where furniture faces the windows
What drives the cost of a living room
Two living rooms of similar size can involve very different amounts of work. A room that keeps its layout and changes furniture, lighting and soft finishes is a lighter scope than one where ceilings, walls and services are reworked. We set out where the budget will go once we see the space, and you can start through our estimate form.
- Room size, ceiling height and any change to walls or openings
- Feature walls in stone, timber or bespoke joinery
- Ceiling work, coves and the lighting design and control
- Motorised curtains and blinds across large glazing
- Air conditioning changes and media wiring
- The grade of furniture, rugs and fabrics
Guides from the studio
Our Work
Related Projects

FAQ
Living Room Design: Questions Answered
Clarity brings comfort. Discover answers to what others have asked, or reach out if yours is still unanswered.
Do we need a formal living room as well as a family room?
Not necessarily. If you entertain often or host guests separately from the family, two rooms help. If most visits are relaxed, one well-planned living room with a separate family snug or media room may suit you better.
How high should a TV be mounted?
Lower than most people expect. The centre of the screen should sit close to eye level when you are seated. On a tall feature wall, we often recess or angle it to keep the neck comfortable.
How do you stop glare on the TV in a bright living room?
By placing the screen away from the main windows where possible, using sheer curtains to soften daylight, choosing low-sheen finishes nearby and adding blackout for film nights.
How do you make a double-height room feel comfortable?
By anchoring the seating with a large rug, a low-hung chandelier and a tall feature wall, softening sound with fabrics and curtains, and placing air conditioning to serve the people rather than the ceiling void.
Can you design an open-plan living room in an apartment?
Yes. We define living, dining and kitchen zones with rugs, lighting and ceiling details, and plan storage so the open space stays tidy. See our <a href="/apartment-interior-design-dubai">apartment interior design</a> page for more.
Can you work with furniture we already own?
Yes. We survey what you have, keep the pieces that work and design the layout, lighting and new items around them.
Talk to us about your living room
Share your plans on WhatsApp or by phone on +971 58 585 6265, with the property location and a few photos. Expect an indicative estimate for the room, and a proposed timeline, from us within one working day.