

Interior Design and Fit-Out in Dubai Investments Park
Fit out and interior design for offices, showrooms and commercial units in Dubai Investments Park (DIP), planned around your business and landlord rules.
Projects from AED 150,000
Offices, showrooms and commercial units, DIP
Dubai Investments Park, usually shortened to DIP, was conceived and developed by Dubai Investments as a self-contained district that combines industrial, logistics, residential, commercial, retail and hospitality uses. Its commercial side takes in offices, showrooms, retail, hotels and community services, and that is where most of our work as interior designers would sit: spaces where staff work and customers visit.
We have not yet published a project in Dubai Investments Park. Two commercial projects elsewhere in the city, an office at Baniyas Square and a salon on the Marina, are the fairest comparisons, and we describe them below. Clients can take a design package from our Jumeirah Lakes Towers studio to their own contractor, or hand us the whole job through to completion.
Services in Dubai Investments Park
How DIP is set up, and why it matters for a fit-out
Dubai Investments describes DIP as a platform run on long-term ground leases with sub-leases beneath them, located in Dubai's southern corridor. For a tenant, that structure is worth understanding before any design work begins, because the company you rent from may not be the only party whose consent your fit-out needs.
We start by asking for your lease and any fit-out guidance your landlord has issued. From there we work out who needs to see the drawings, which may include the landlord, the master developer or community management, building management and the relevant authority. That list is settled before the design is fixed, because we confirm the route for each address instead of assuming it.
Office interiors in the park
An office in a business park has different pressures from one in a city tower. Staff may drive in and stay on site for long hours, so daylight, comfortable breakout space and a decent pantry matter more than they might downtown. Visitors, often suppliers or customers, need a reception that explains the business at a glance.
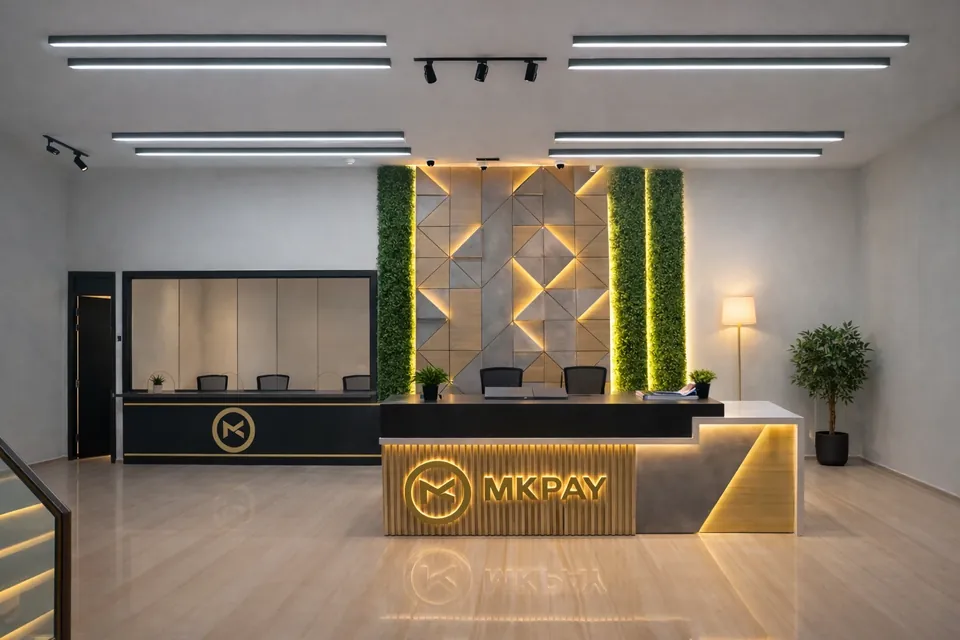
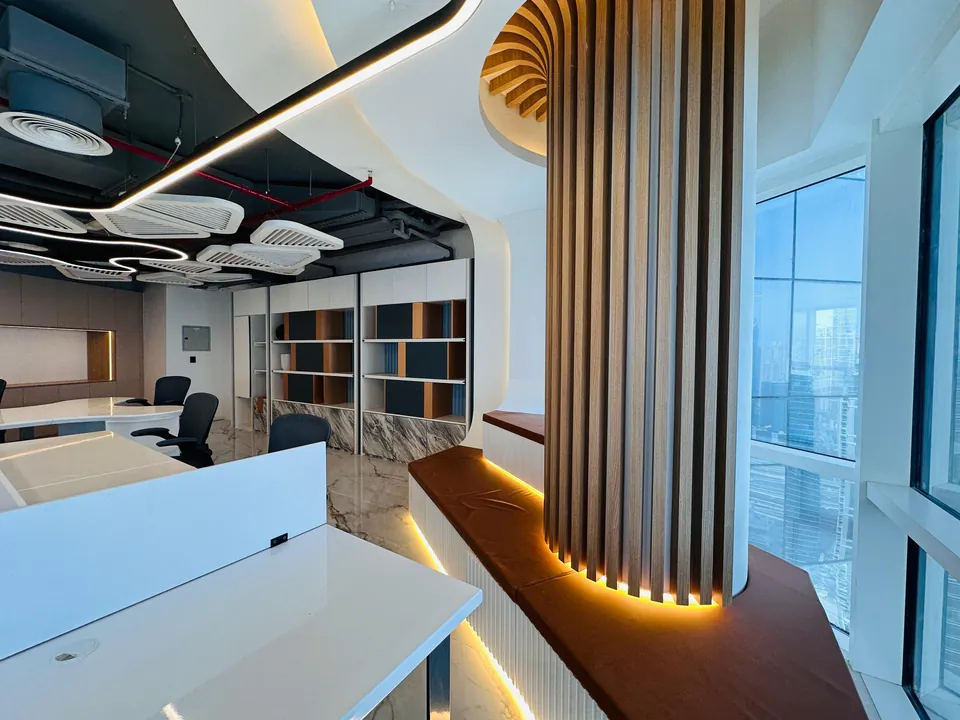
We plan headcount, private rooms, meeting space and storage first, then fix power and data routes so the layout can change later without starting again. You can see the result in our MK Pay office: open work zones and private cabins across 3,100 sq ft in Deira, which we designed and built in 2023, handling the space planning, visualisation, approvals and project management along the way.
- A reception that introduces the business
- Open work areas placed near the windows
- Private offices and meeting rooms
- A pantry and somewhere proper to take a break
- Filing, samples and equipment storage
Showrooms that sell
A showroom is a sales tool first and a room second. The route a customer takes, where the best products sit, how lighting picks out texture and colour, and where a conversation about price can happen in comfort all shape the plan. Behind the display, staff need storage, a workstation and a way to move stock without crossing the customer's path.
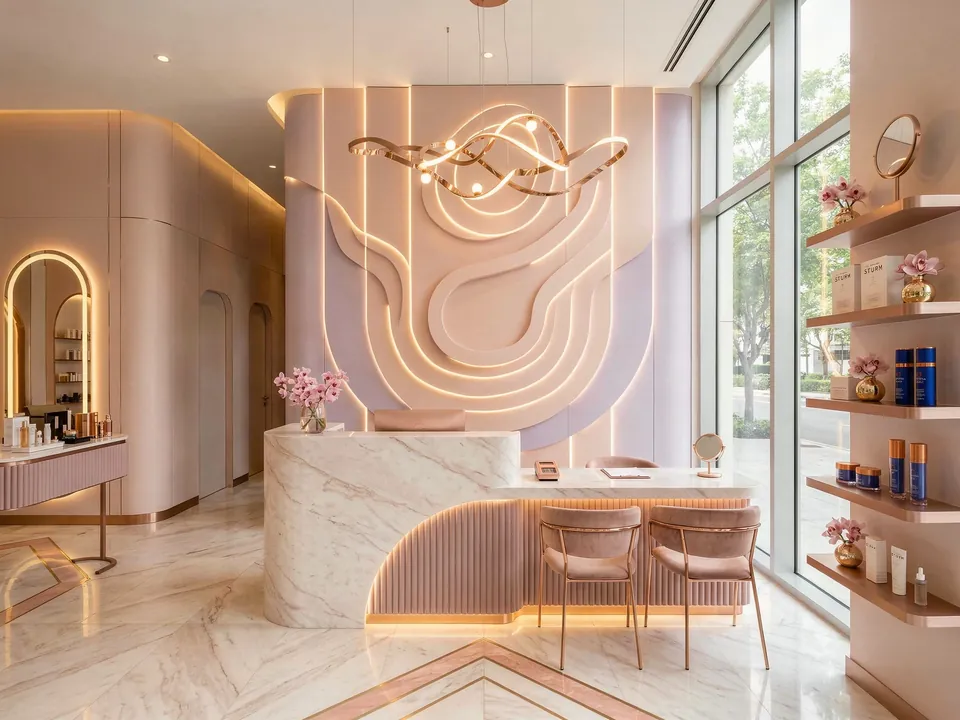
Our commercial interior design service is built around those questions. The nearest example in our portfolio is client-facing rather than a showroom: the Luxury Salon, a 2,500 sq ft Marina unit we designed and built in 2024, whose reception, treatment areas and display sections follow the way clients move through the room and the daylight from its windows.
- Customer route and display zones
- Feature and accent lighting for products
- A sales or consultation area
- Back-of-house storage and stock routes
- Signage and brand details
Offices attached to warehouses and industrial units
Logistics and industrial buildings are part of the DIP mix. If your warehouse or industrial unit includes an administrative office or a trade counter, that office is where your managers work and where visitors form an impression, so it deserves the same thought as a standalone workspace.
We design and fit out the office, reception and welfare areas of such units. Racking, production equipment and industrial installations are specialist work: those trades have their own contractors, and our drawings are coordinated with theirs.
Homes in Dubai Investments Park
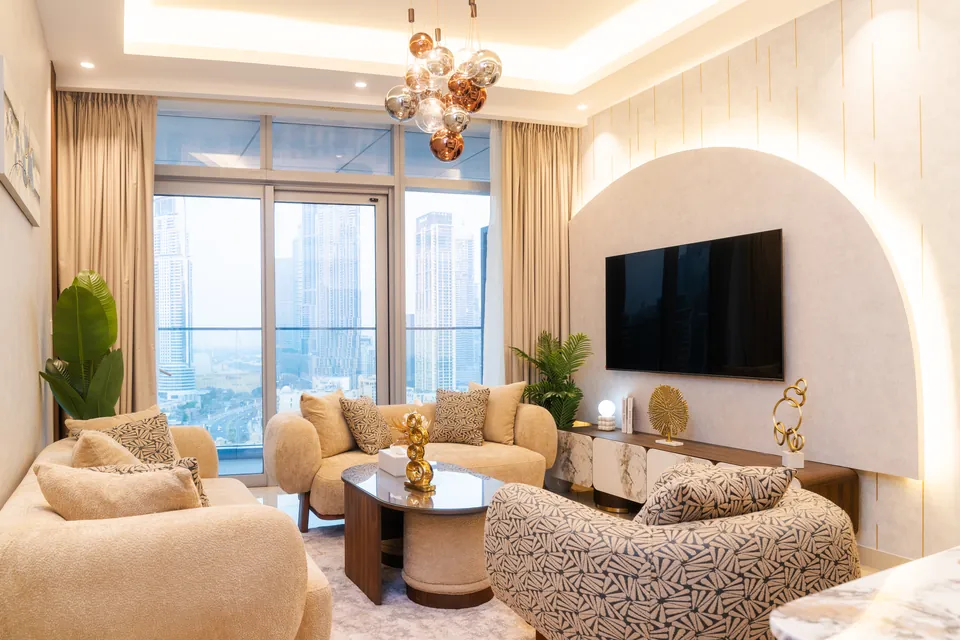
DIP also has a residential side, and Dubai Investments lists it among the sectors the park combines. If you own or rent a home here and want it redesigned, the approach is the same as elsewhere in Dubai: layout and storage first, then lighting, joinery, finishes and furniture chosen for the rooms you actually have. For a let property we favour surfaces that survive a change of tenant and clean easily; for your own family, softer materials and more personal touches come into play.
Residential work in the park follows the same approval logic as commercial units, with the community and building rules checked first.
Keeping the business trading during works
Many tenants cannot close for a fit-out. Where that applies, we phase the works, screen off live areas, keep fire exits clear and agree noisy periods with the landlord or building management. Deliveries are timed so that customers and your own goods traffic are not blocked.
The fit-out itself is supervised by our team on site, with regular updates to you. At the end we walk the unit together, clear the snag list and hand over, after which a 12-month defects liability period set out in your contract applies. Approvals are prepared as part of the programme, and our authority approvals page lists the drawings and documents we usually produce.
Cost and how to begin
AED 150,000 is our starting point for any project. Above it, costs track the size of the unit, the number of closed rooms, how much bespoke joinery and display you want, the quality of finishes, mechanical and electrical changes, and furniture. We list items such as signage and specialist display clearly in the estimate.
Send us the plot or building, the unit size and what the space must do through our estimate form. We will return an indicative estimate and a proposed timeline for discussion.
Our Work
Our Work Elsewhere in Dubai
FAQ
Dubai Investments Park: Questions Answered
Clarity brings comfort. Discover answers to what others have asked, or reach out if yours is still unanswered.
Whose permission do I need to fit out a unit in DIP?
Usually your landlord's first, and then possibly the master developer or community management, building management and the relevant authority. Because leases here can sit beneath a head lease, we read your lease and confirm the route for each address.
Can you design a showroom and its office together?
Yes. We plan the display areas, the sales space and the office behind them as one scheme, so stock, staff and customers each have a clear route through the unit.
Will you work with a contractor we already use?
Yes. If you only need design, your contractor gets a concept, 3D renders, a specification and drawings detailed enough to build from, and we remain available for questions during construction.
Do you fit out warehouses?
We design and fit out the office, reception and staff areas inside warehouse and industrial units. Racking and industrial installations are for specialist contractors, and we coordinate with them.
Planning a fit-out in Dubai Investments Park?
Share the building, the unit size and the kind of business with us by phone or WhatsApp (+971 58 585 6265). Our answer will set out an indicative estimate and proposed timeline.