

Interior Design for Town Square Townhouses and Apartments
Interior design for Town Square townhouses and apartments: family layouts, storage and durable finishes, designed by our JLT studio and built if you wish.
Projects from AED 150,000
Townhouses and apartments, Town Square
Town Square mixes townhouse neighbourhoods and apartment buildings around a central park, with shops and everyday services inside the community. That mix produces two quite different kinds of project: making a townhouse fit a growing family, and getting the most from an apartment where every metre counts.
We have not yet published a project in Town Square. Below, we set out how our Jumeirah Lakes Towers studio would handle a home here, with Anita Surani, founder and Creative Director, setting the design direction, and which finished projects of ours to look at.
Services in Town Square
How Town Square is laid out
Town Square is developed by Nshama, and Nshama's master plan for Town Square names townhouse neighbourhoods such as Sama, Zahra, Naseem and Hayat alongside apartment buildings including Aria on The Park and Symphony on The Park, all arranged around Town Square Park. The same plan marks amenities such as tennis courts, a skatepark and a splash pad, together with retail stores.
Nshama pitches the community at families and young professionals alike. For design, that means homes that have to earn their keep, with storage, durable finishes and layouts that suit the household now and as it changes.
Townhouses: room for a growing family
Townhouse owners typically want more from the same footprint: a ground floor that flows from the kitchen to any outdoor space, a proper home for school bags and scooters, bedrooms that adapt as children grow, and a spare room that can serve as a study most of the time and a guest room when family visits.
Where a townhouse has a garden or terrace, it rewards the same care as the rooms inside. A shaded seating area, a strip of planting and good lighting can turn it into a room you use most evenings rather than a space you walk past.
Our space planning starts from your routines and then tests the plan against them. Moves that often make sense include:
- Reorganising the kitchen so it opens towards the living area
- Full-height joinery along one living room wall to hide everyday clutter
- A compact laundry and storage zone that frees the kitchen from household overflow
- Bathrooms upgraded with better storage, mirrors and lighting
- Any garden or terrace turned into a usable outdoor room with shade and lighting
Apartments: more from every metre
In a Town Square apartment, the footprint is fixed and building management sets the rules, so the work comes down to precision. We build storage into every useful wall, choose furniture that fits the room instead of crowding it, and use lighting to make compact spaces feel generous.
Owners who let their apartments out typically want durable, neutral finishes that photograph well and survive changes of tenant, while owner-occupiers usually want more personality. Tell us which you are, as it changes the specification.
Window treatments deserve thought too: blackout blinds in bedrooms, sheers in the living room and a consistent look from outside if the building asks for one.
Whether the apartment is for you or for tenants, our apartment interior design service handles the full sequence of layout, joinery, furniture and styling.
Design only or design and build
Design only ends with a package your own contractor can build from: concept, 3D renders, specifications and drawings. Design and build goes further, with our team buying the materials, running the trades on site and snagging the finished rooms before handover.
For apartments, design and build has a practical advantage: one team deals with building management, access and deliveries. For townhouses, it means one team coordinating the trades while family life carries on.
Staying in a townhouse during the works is usually possible with phasing. In an apartment, replacing the only kitchen or bathroom can make a short stay elsewhere worth considering.
If you are furnishing for the first time, we can also source furniture, textiles and accessories, so the home is fully furnished when the work is done.
Approvals in Town Square
For a townhouse, the parties with an interest in your plans may include the master developer or community management and the relevant authority, and an apartment brings its building management into the picture as well. Cosmetic work rarely needs the scrutiny that knocking through walls, rerouting MEP or changing anything outside attracts. Our first job is to confirm the route for each address, so the programme starts from facts rather than guesses.
Within design and build, drawings and submissions are our job, and approvals have a place in the programme from the first draft. Details of what we submit are on the authority approvals page; approval timescales we leave out, since they rest with the works and the reviewers.
Our finished work in Dubai
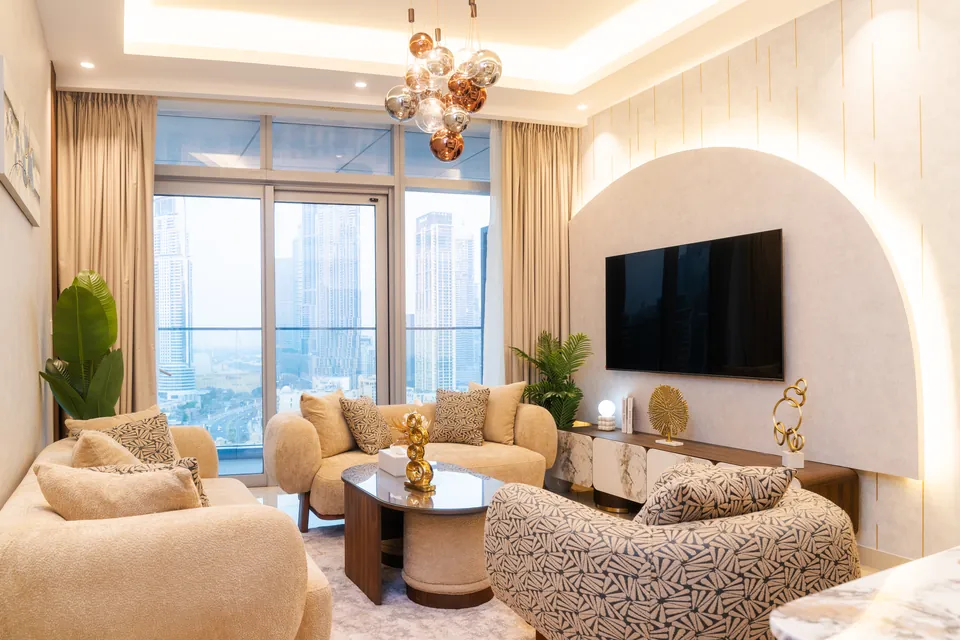
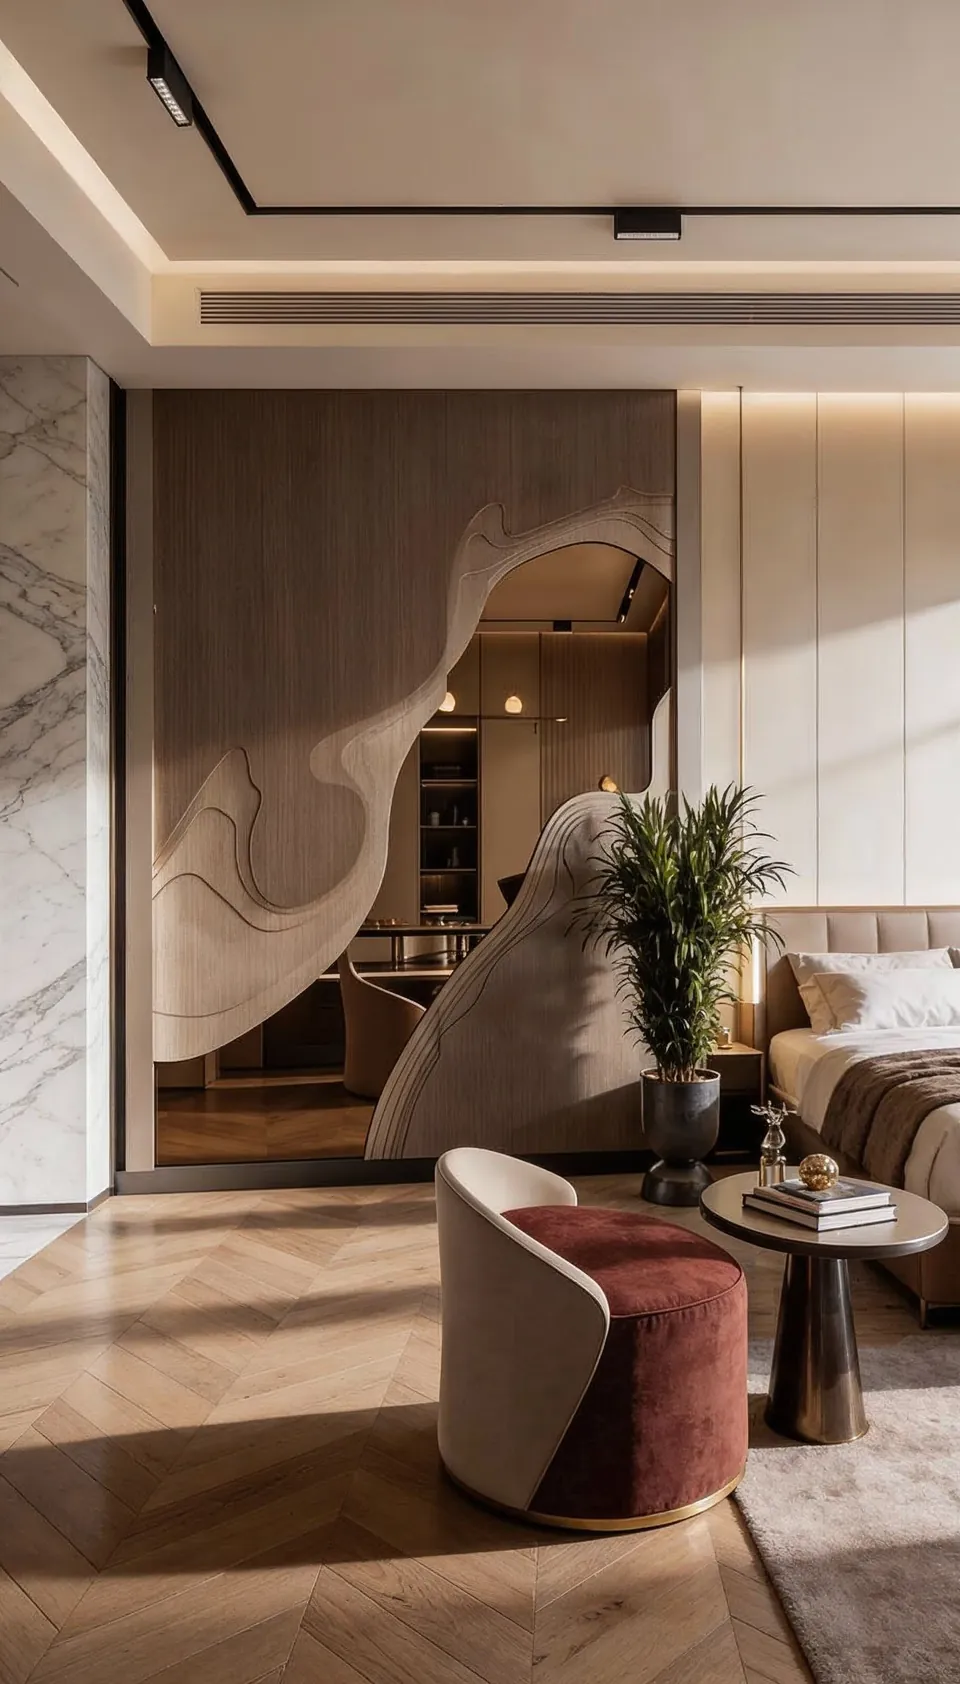
For apartment work, the project to look at is our Imperial Avenue Apartment, a 5,500 sq ft Downtown Dubai home we took from design through build in 2023. Comfort came first for the owner, so the palette stayed soft, in creams, warm beiges and taupes, with bouclé seating, softly lit arches, a marble dining surface and very little ornament.
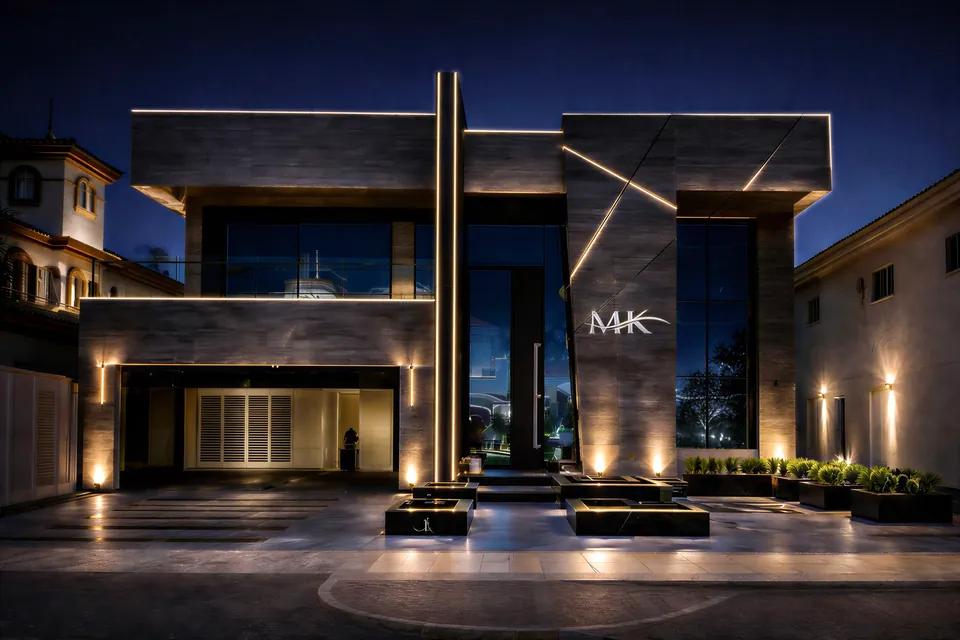
The principles carry over to a smaller home: a calm palette, integrated lighting and restraint make any room feel more generous. For family living, the Palm Jumeirah Villa (6,500 sq ft, 2025) shows our interior design and space planning built around storage and a clear purpose for every room.
Budget and first steps
Projects start from AED 150,000. What happens above that figure is driven by how big the home is, how much joinery is built in, which finishes you pick, whether MEP changes are needed and how fully it is furnished. If your plans come in below our starting figure, we will say so plainly. It also helps to know whether the home is for your own use, for letting or for a later sale, because that changes where the money is best spent.
Send your neighbourhood or building name, the floor area and what you want to achieve through our estimate page. We also cover nearby Mudon.
Our Work
Our Work Elsewhere in Dubai
FAQ
Town Square: Questions Answered
Clarity brings comfort. Discover answers to what others have asked, or reach out if yours is still unanswered.
Do you design both townhouses and apartments in Town Square?
Yes, though the emphasis differs. Townhouse projects usually centre on family layout, storage and outdoor space, while apartment projects centre on making a fixed footprint work within building management rules.
Can you design an apartment I plan to rent out?
Yes. We specify hard-wearing, easy-care finishes and furniture that suits tenants, and keep the scheme neutral enough to appeal widely while still looking finished.
Can I stay in my townhouse during the renovation?
Usually, if the work is phased. We protect the rooms you are using, contain dust and keep noisy tasks to agreed hours. If the scope makes staying impractical, we tell you before work begins.
What happens after handover?
Handover follows a full snagging walk-through with you. From that point, anything we supplied or installed in the townhouse or apartment falls under a 12-month defects liability period set out in your contract.
Planning an interior in Town Square?
Call or WhatsApp +971 58 585 6265 and tell us whether you are in a townhouse or an apartment building, how large the home is and which rooms need attention. One working day is our reply window, and the reply carries an indicative estimate, with a proposed timeline, for the home.