

Interior Design for Studios and Showrooms in Dubai Design District
Interior design and fit out in Dubai Design District for studios, showrooms, boutiques and creative offices, with drawings for DDA approval and handover.
Projects from AED 150,000
Studios, showrooms and boutiques, Dubai Design District
Dubai Design District brings together businesses in design, art and fashion, and the Dubai Development Authority, which has jurisdiction over it, calls it a creative platform for design, fashion, architecture, art and retail. Its retail offer includes design-led boutiques, showrooms, galleries, restaurants and cafés, while its workspaces range from offices and studios to ateliers. Tenants here tend to arrive with strong ideas about how their space should look, and that makes it an interesting place to design.
We have not yet published a project in Dubai Design District. Our own studio is in Concorde Tower, JLT, and every scheme there is shaped by Anita Surani, who founded the practice and directs its design. This page is about how we would work with a creative tenant: respecting the character of the building, giving products and people the right light, and making a space that looks considered but still works hard every day.
Services in Dubai Design District
Raw shells and exposed ceilings
The district's own description of its offices is unusual. Dubai Design District notes that its office spaces come with the option to keep exposed ceilings and raw features, so creative tenants can shape a unit into anything from an office to an atelier. That freedom is attractive, but an exposed ceiling is a design decision in its own right.
When nothing is hidden, every duct, cable tray, sprinkler pipe and light fitting becomes part of the interior. We plan those routes with the MEP designer so they read as a deliberate layer rather than a tangle, choose finishes for concrete and soffits, and think about acoustics early, since hard surfaces make a lively room louder. The same thinking applies if you prefer a finished ceiling in some zones and an open one in others.
- Services routed and finished to be seen
- Acoustic panels or soft finishes where hard surfaces bounce sound
- Lighting tracks that can move as displays change
- Clear separation between front of house and making or storage areas
Showrooms, boutiques and galleries
In a district built around design, a showroom or boutique is often judged by visitors with a trained eye. The space has to present the product clearly, change with each collection and still feel like a coherent brand when the displays are half installed. That puts flexible display, adjustable lighting and generous storage at the centre of the brief.
We design the fixed elements, such as the counter, fitting rooms, joinery and back-of-house, to last, and keep the display system light enough to rearrange. Lighting is planned in layers so products are lit accurately while the room still feels warm. There is more on retail and showroom work on our commercial interior design page.
Presenting a scheme to a design-literate client
Many tenants here have their own designers, brand teams or founders with a firm point of view. We treat that as an advantage. Early mood boards set the direction together, and detailed 3D renders let everyone judge proportion, colour and light before a single order is placed, which matters when a brand is particular about finishes.
Our 3D visualisation work is also useful when a landlord or approving body needs to understand a scheme that departs from the usual office fit-out.
Approvals and building modifications
Fit-out works in the district follow the Dubai Development Authority's process, and the DDA fit-out permit page describes a permit the contractor obtains before starting work in an office, a retail unit or any other part of a building. The same page makes a distinction that matters to creative tenants: adding structural elements, changing the use or adding floor area goes through a separate building modification request instead.
A mezzanine for a studio, a new opening between units or a change from office to retail can therefore take a different route from a straightforward fit-out. For every unit and scope, then, the landlord and building team are brought in early: we confirm the route for each address alongside them and keep them in the loop as the plans are drawn. See our authority approvals page for what we produce. We never quote approval timescales.
Work that shows our commercial approach
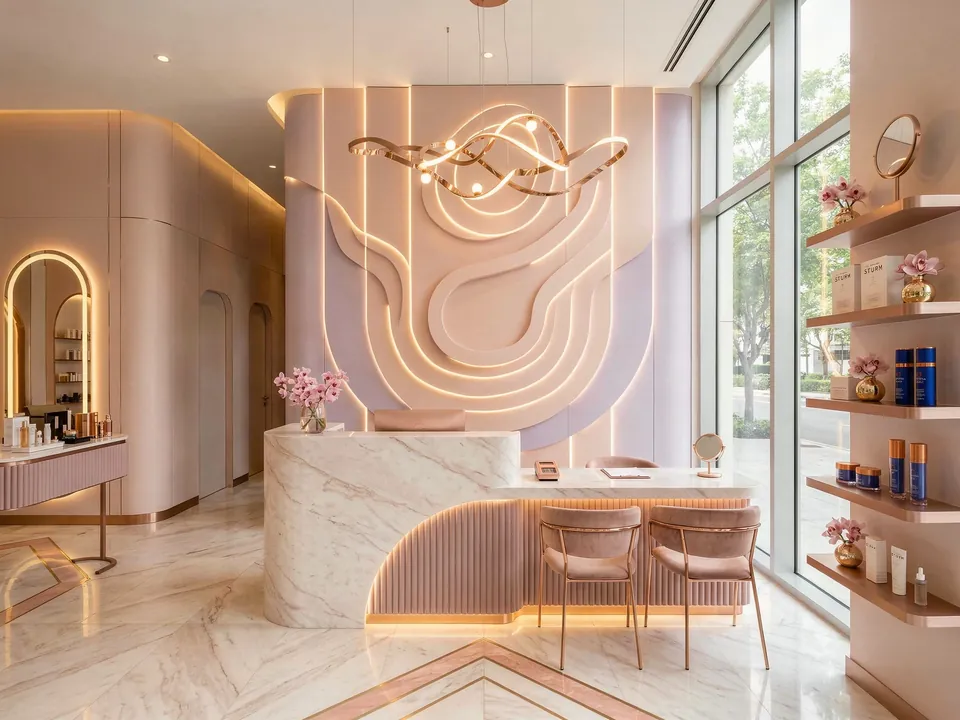
In spirit, the closest thing we have to a boutique or studio is the Luxury Salon we finished in Dubai Marina in 2024. Its 2,500 sq ft went from space planning and mood boards to 3D views and then to a design and build fit-out that we carried out. A sculptural stone desk at reception and curving wall panels lit from within give the salon its identity, while warm beiges, creams and hints of blush make the most of the daylight from its large windows.
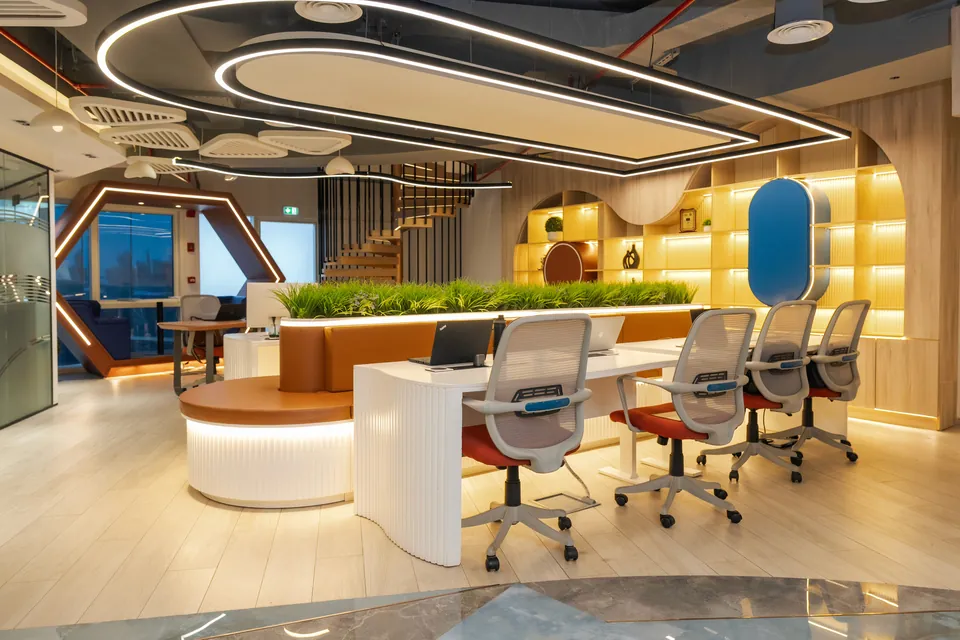
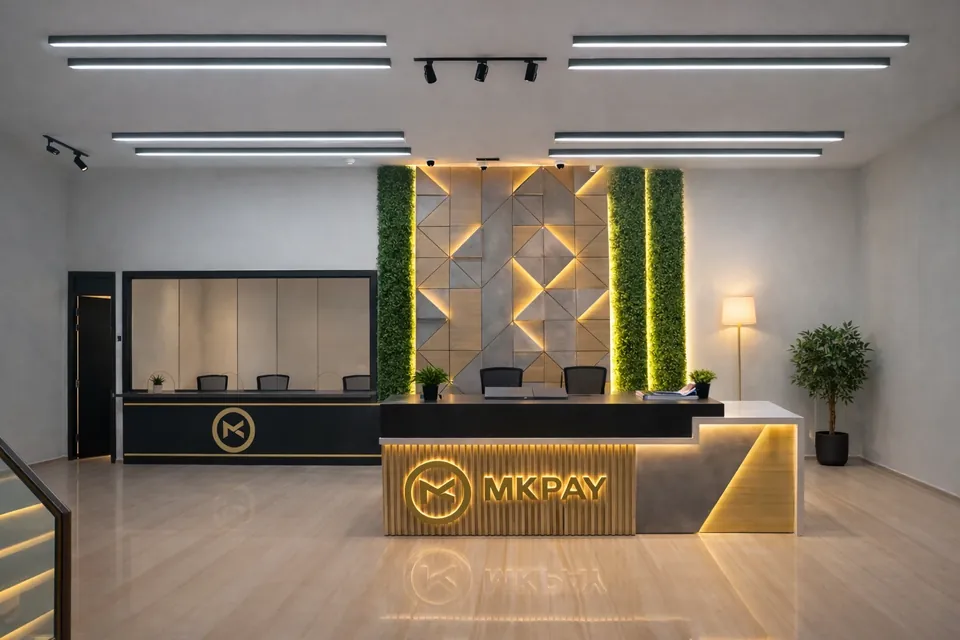
For an office, our MK Pay project in Deira is the better guide. Finished in 2023, that 3,100 sq ft workplace pairs collaborative open zones with private cabins, and we carried it from design and approvals through project management to construction.
Design only, or through to handover
Creative tenants often have a preferred joiner, shopfitter or contractor. In that case they receive our concept, renders, specification and drawing set to price from, and we answer their design questions as the work proceeds. If you would rather have one team accountable, we also take on procurement, site supervision and installation through to a snagged, finished space.
If you trade from the unit while it changes, we can stage the works and keep the shopfront presentable, and when the build was also ours, handover gives you a 12-month defects liability period set out in your contract.
Budget and getting started
Projects start at AED 150,000. The main variables are the floor area, how much bespoke joinery and display you need, the finish grade, any MEP work behind an exposed ceiling, lighting and furniture. Signage and specialist display equipment are listed separately so you can see where the money goes.
Our estimate form has room for the building, the unit size and a few images of interiors you admire. Expect an answer inside one working day, pricing the unit on an indicative basis and outlining a programme.
Our Work
Our Work Elsewhere in Dubai
FAQ
Dubai Design District: Questions Answered
Clarity brings comfort. Discover answers to what others have asked, or reach out if yours is still unanswered.
Can you work alongside our in-house designers or brand team?
Yes. We can take your brand guidelines and your team's ideas as the starting point, then handle planning, technical design, specification and delivery. Shared mood boards and 3D renders keep everyone agreed on the direction.
Can we keep the exposed ceiling in our unit?
Often, yes, and the district presents it as an option. It means planning ducts, cables and light fittings to be seen, and treating acoustics carefully, so we settle those details early in the design.
Does adding a mezzanine need a different approval?
It may. The DDA fit-out permit page says structural additions, changes of use and extra floor area go through a building modification request, so we confirm the route for your unit before the design is fixed.
Do you design salons and beauty studios?
Yes. Our completed Luxury Salon in Dubai Marina was planned around client flow, treatment areas, display and storage, and we apply the same thinking to other client-facing businesses.
Taking a studio or showroom in Dubai Design District?
What do you make or sell, and where is the unit? Share that on +971 58 585 6265 by phone or WhatsApp. We will help you plan a space that presents it well.