

Interior Design in Dubai South, near Al Maktoum International Airport
Interior design for villas, townhouses, apartments and offices in Dubai South, the district by Al Maktoum International Airport, from plans to handover.
Projects from AED 150,000
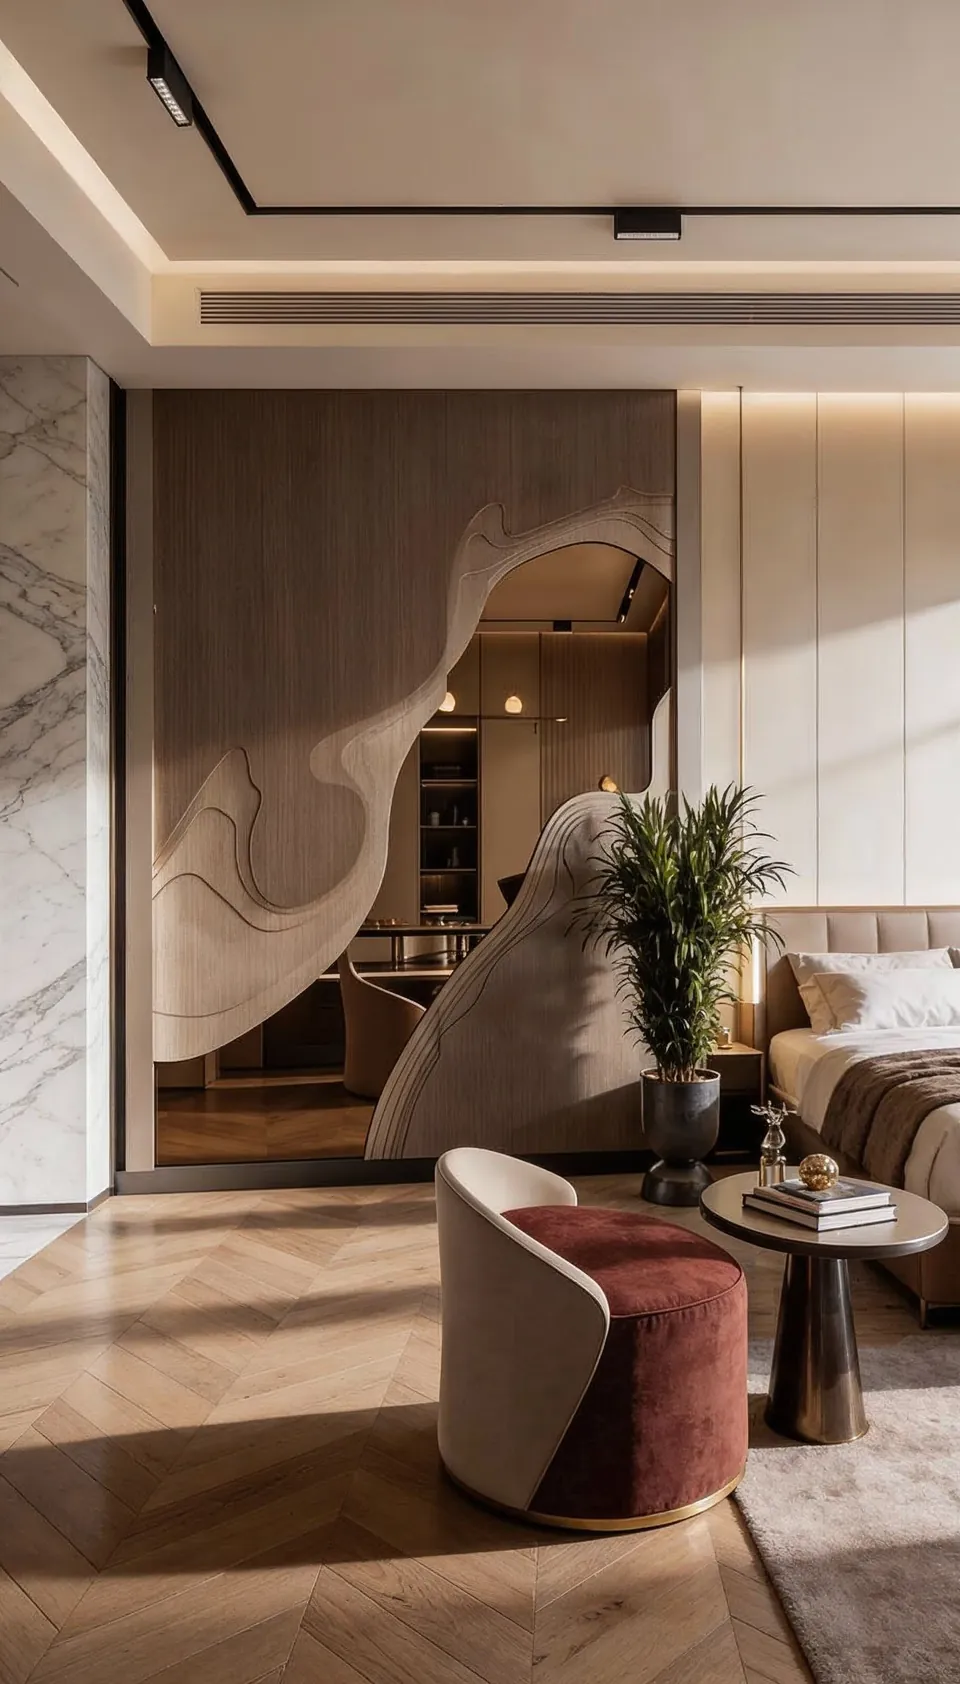
Pictured: our 3D visualisation for Jumeirah Villa 23, Jumeirah 1
Villas, townhouses and offices, Dubai South
Dubai South is the master-planned city around Al Maktoum International Airport, and its own website says it brings aviation, logistics, free zone business, commercial property and homes together in one place. Anyone looking for an interior designer near Al Maktoum airport is, in practice, looking at this district. Our work here covers villas, townhouses and apartments for owners, and offices for companies that have set up in the area.
We have not yet published a project in Dubai South. The studio is based in Jumeirah Lakes Towers, and the nearest comparisons in our portfolio are finished villas on Palm Jumeirah and in Emirates Hills, plus an office in Deira, all described below. You can take a design package to a builder of your own choosing or have us deliver everything through to handover.
Services in Dubai South
The residential communities in Dubai South
Dubai South describes freehold and leasehold communities with apartments, townhouses and villas, laid out around parks and everyday amenities. Inside what it calls the Residential District, Dubai South Properties is behind The Pulse Beachfront, a community of villas and townhouses whose homes come with private gardens, study rooms and rooftops.
Emaar South is a second name to know. Emaar presents it as a residential community within Dubai South, placed near Al Maktoum International Airport and close to Expo City, with apartments, townhouses with private gardens and villas set around a championship golf course.
Planning an interior before the keys arrive
Parts of Dubai South are still being developed. Emaar lists recent launches at Emaar South, while Dubai South Properties reports that people already live in the Residential District, so owners here range from families settled in finished homes to buyers waiting on a handover.
If you are in the second group, the period before completion is useful rather than dead time. From the developer's floor plans we can fix how each room will be used, design the kitchen and wardrobes, draw a lighting scheme and shortlist furniture, so orders can be placed promptly once a site survey confirms the real dimensions.
A few decisions should wait for that survey, such as exact joinery sizes, the routes of services behind walls and the position of any fittings the developer has already installed. We design from the drawings first and adjust after measuring.
- How each room will be used and furnished
- Kitchen layout, appliances and storage
- Positions for wardrobes and built-in joinery
- A lighting plan, including lamps and dimming
- Floor, wall and bathroom finishes
- A budget split between building work and loose furniture
Villas and townhouses: what owners usually change
A newly handed over villa or townhouse normally arrives with a sound structure and a standard finish. What owners typically ask for next is more storage, a kitchen that suits the way they cook, warmer and better controlled lighting, and a living area that works for both family evenings and guests. Gardens, rooftops and study rooms, where the home has them, deserve their own plan instead of being furnished as an afterthought.
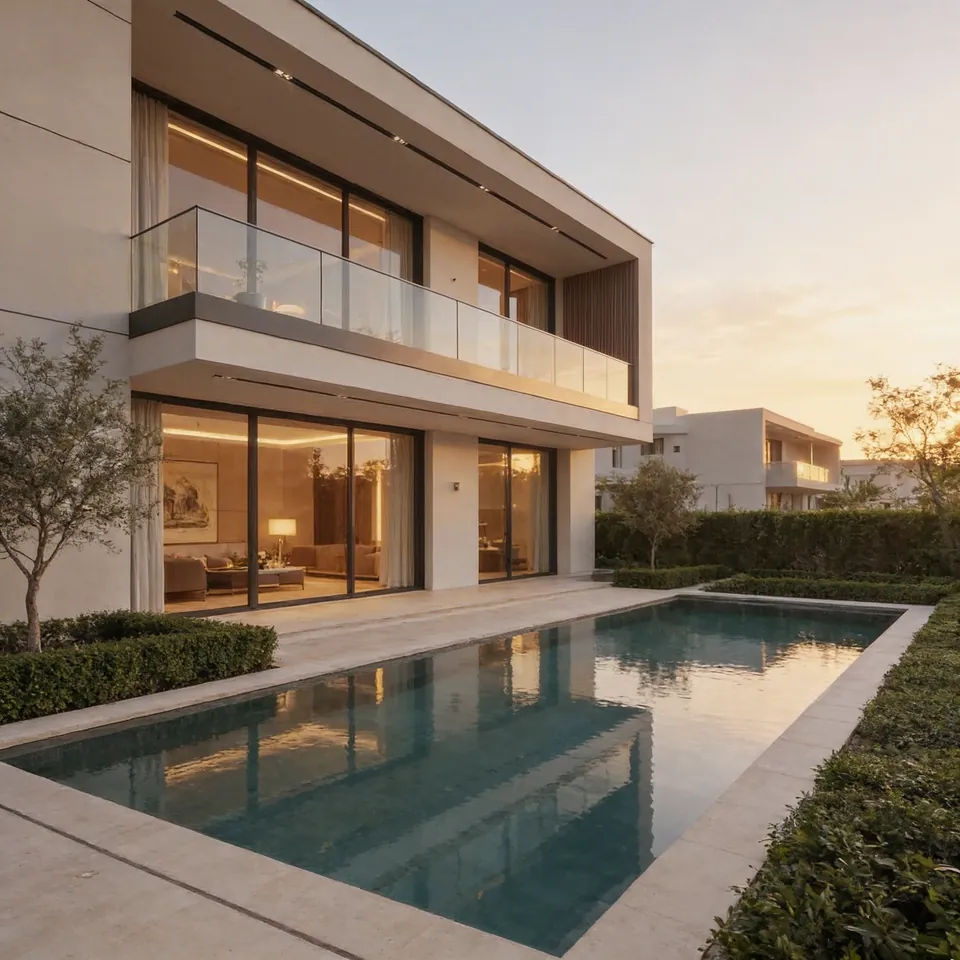
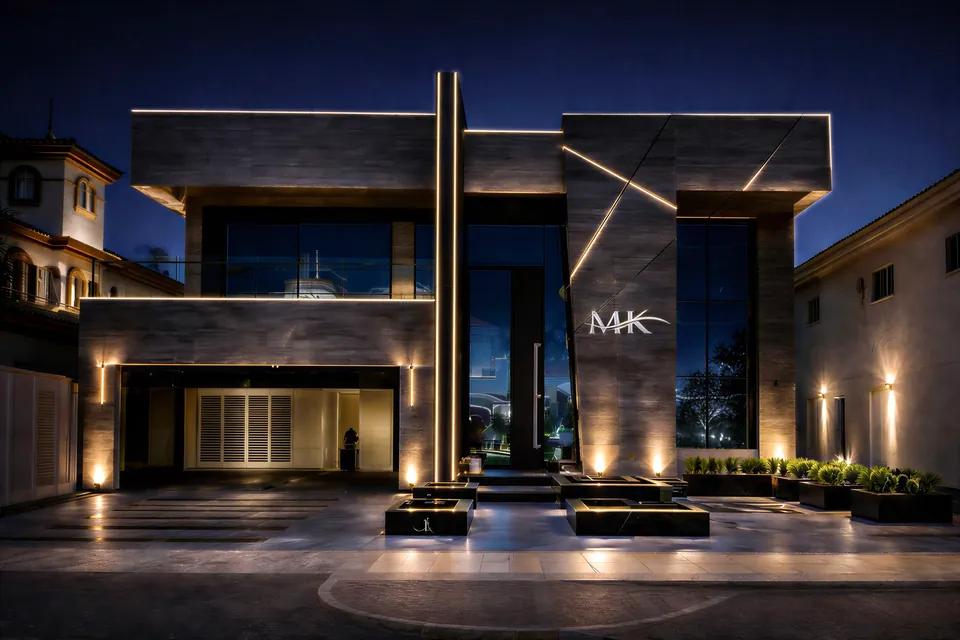
Our villa interior design process moves from the brief and the plan to mood boards, 3D renders and a full specification. Two finished homes show where that leads. The Emirates Hills Villa runs to 6,700 sq ft and was taken through design, authority approvals and build in 2024, while MK Villa on Frond L, Palm Jumeirah, finished in 2023 at 6,350 sq ft, added 3D visualisation and project management to the same scope.
Apartments close to the airport
Apartments appear in both the Emaar South and Dubai South residential listings. Here the design questions narrow: rooms of a set size, lifts and corridors shared with neighbours, and building rules on when contractors may work. We plan storage and furniture to the measured rooms, pick finishes that suit either your own use or a tenancy, and agree delivery arrangements with building management before anything is ordered.
Tell us early if the apartment will be let. A rental calls for tough surfaces and easy upkeep, whereas a home for your own family can carry softer, more delicate materials.
Offices and the business side of Dubai South
Dubai South is a workplace as much as a place to live. Its website describes a free zone for company setup, a logistics district with warehouses and logistics offices, commercial property ranging from offices to business centres and retail space, and the Mohammed Bin Rashid Aerospace Hub, which leases offices and retail space to aviation businesses.
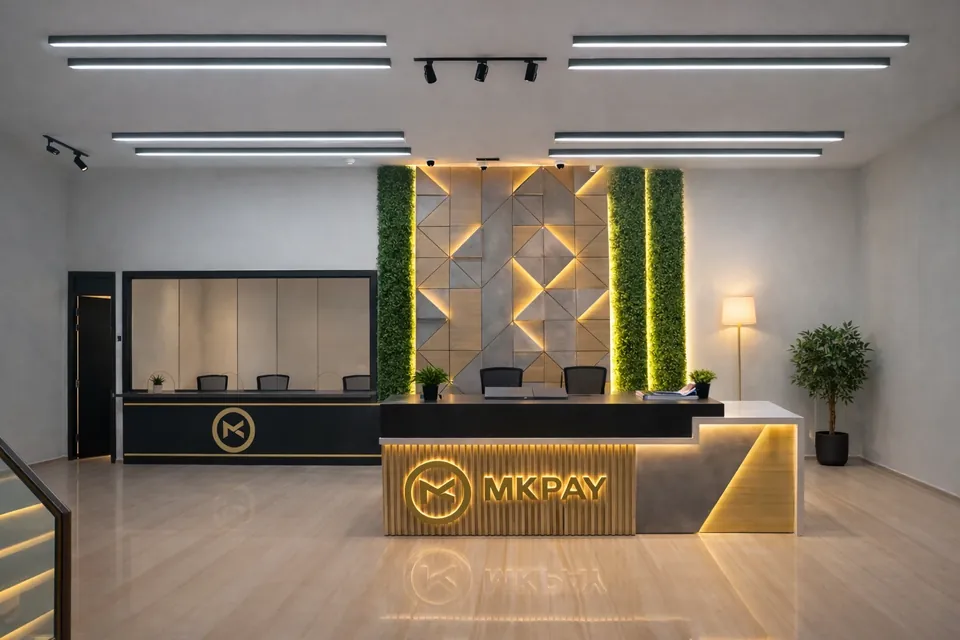
Our part in that picture is the office and client-facing interior: reception, meeting rooms, open work areas and private rooms. Our closest example is the MK Pay office in Deira's Baniyas Square: 3,100 sq ft of open desks and private cabins that we planned, took through approvals, project managed and built in 2023.
Approvals and life on site
Which bodies review the works in Dubai South depends on the exact address. In Dubai South that can mean the master developer or community management, building management and the relevant authority, plus a landlord's conditions for a free zone office. We confirm the route for each address at the outset, then prepare the drawings and submissions it needs. Our authority approvals page describes the paperwork involved.
Where neighbours are already living around the site, contractors work to set hours and access rules. We plan deliveries and noisy tasks around them and keep you informed at each stage. At completion we snag the home or office with you room by room, and a 12-month defects liability period set out in your contract then applies to what we have built.
Budget and first steps
Every project we accept starts at AED 150,000 or more. The total then follows the scale of the home or office, the quantity of made-to-measure joinery, how high the specification of finishes goes, mechanical and electrical alterations and the furniture you choose. Sharing a budget at the outset lets us design to it rather than trim the scheme later.
Through our project estimate form, send the community name, a floor plan if you have one and the service you prefer, design only or the full build. We reply with an indicative estimate and a proposed timeline.
Our Work
Our Work Elsewhere in Dubai
FAQ
Dubai South: Questions Answered
Clarity brings comfort. Discover answers to what others have asked, or reach out if yours is still unanswered.
Do you take on projects near Al Maktoum International Airport?
Yes. Dubai South is the district around the airport, and we take on villas, townhouses, apartments and offices there from our studio in Jumeirah Lakes Towers. The finished projects in our portfolio are elsewhere in Dubai, and this page points to the closest comparisons.
Is it worth starting the design before handover?
Yes. We work from the developer's floor plans to settle the layout, kitchen, joinery, lighting and finishes, then check every dimension on site once you have access, so orders are placed against measured sizes.
Can I use my own contractor?
Yes. On a design-only commission, the builder you appoint receives our concept, 3D renders, specification and working drawings, and we stay available for design questions while they build. If a single point of contact suits you better, we can carry the project through fit-out to handover.
Do you design offices in the Dubai South free zone?
Yes: offices, receptions and meeting rooms are all within our scope. Approval requirements depend on the building and the landlord, so we confirm the route for each address before the drawings are finalised.
Planning an interior in Dubai South?
Let us know the community, the property type and its rough size on +971 58 585 6265, which takes both calls and WhatsApp messages. Expect an indicative estimate and a proposed timeline in our first response.