

Interior Design in Dubai Creek Harbour
Interior design for Dubai Creek Harbour apartments and penthouses: space planning, 3D visualisation, design only or design and build, led by our JLT studio.
Projects from AED 150,000
Waterfront apartments, Dubai Creek Harbour
Homes in Dubai Creek Harbour, the waterfront community on the Creek, are apartments and penthouses, so almost any interior project there happens inside a tower, with building rules, shared lifts and neighbours on every side. Planning around those conditions is as much a part of the design as choosing the stone or the sofa.
We have not yet published a project in Dubai Creek Harbour. The most relevant example of our residential work is a large apartment in Downtown Dubai that we both designed and built, and we explain below how that experience carries across the water. You can ask us for design only or for full design and build.
Services in Dubai Creek Harbour
Apartments and penthouses on the Creek
Emaar describes Dubai Creek Harbour as a waterfront community of apartments, penthouses and hotels with views of the Creek and the Dubai skyline, and with the Ras Al Khor Wildlife Sanctuary close by.
For interiors, the view is the starting point. Furniture layouts, window treatments and lighting are arranged so the outlook stays the focus by day and the glass does not become a wall of reflections after dark. Glare and heat from large glazed walls also need thought, because they decide where people will actually want to sit.
A setting of water, sky and wetland also suggests a palette. Many owners lean towards soft naturals, stone and timber that sit quietly against the view rather than compete with it, though the scheme always starts from your taste, not ours.
Collecting the keys to a new apartment
A newly handed over apartment usually comes finished to the developer's specification, and the question is how much to change. Some owners keep the kitchen and bathrooms and concentrate on joinery, lighting and furniture; others want a layout that suits a particular household, which means more work behind the walls.
Either way, it pays to decide before moving in. Our space planning work tests how rooms, storage and circulation could be arranged, so you can compare the options before committing to a scope.
If the apartment will be let, or used only part of the year, say so at the start. Hard-wearing finishes, simple lighting controls and storage that locks away personal belongings make a real difference to how easy it is to manage from a distance.
- Wardrobes, storage walls and a study or media room
- Lighting that suits both daytime and evening
- Kitchen and bathroom upgrades where the budget allows
- Curtains, blinds and shading for glazed walls
- Furniture, rugs and art chosen as one scheme
Walking through the apartment in 3D first
Tower projects leave little room for changing your mind on site, because every delivery goes through shared lifts and loading areas. That is why we put the decisions on screen first. Mood boards set the palette and materials, and detailed renders show each room with its joinery, lighting and furniture in place.
You can compare options, adjust proportions and see how a finish looks in the light of your own apartment before anything is ordered. Our 3D visualisation page shows what that stage includes.
A comparable home we designed and built
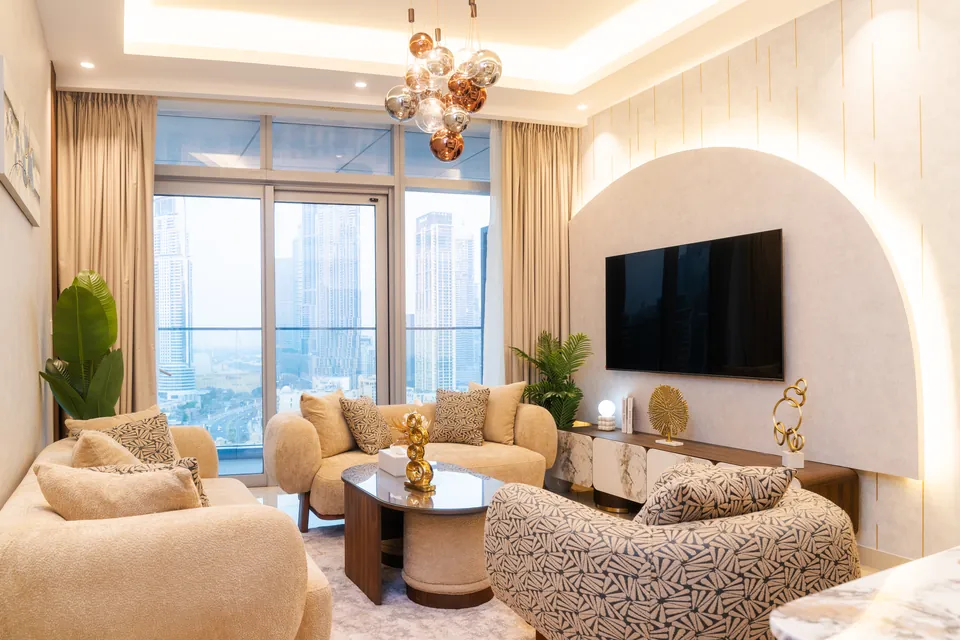
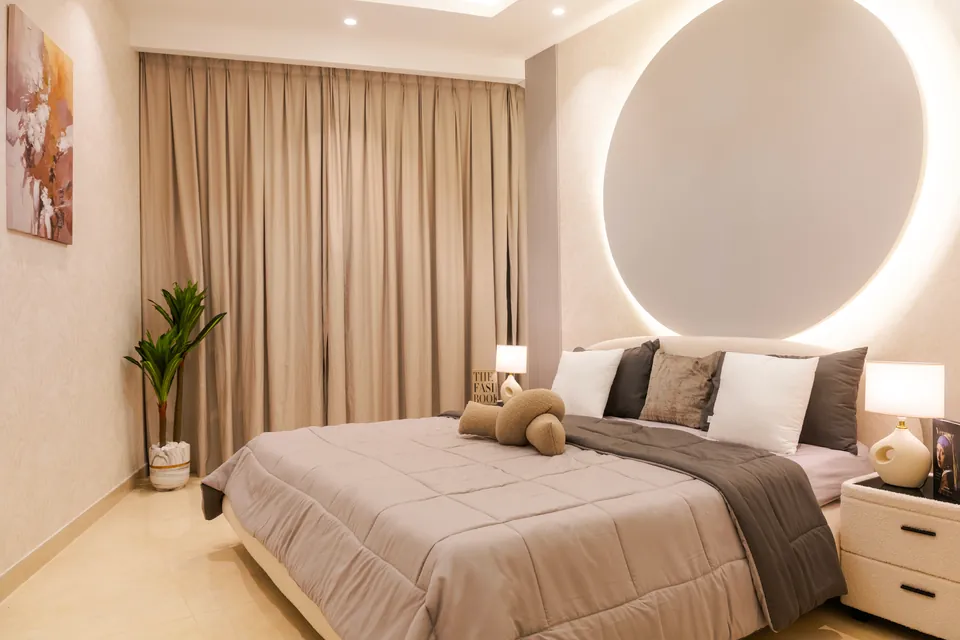
Downtown Dubai is home to the Imperial Avenue Apartment, which we designed and built across 5,500 sq ft and completed in 2023. Its owner asked for a serene, uncomplicated home, and we answered with a mild palette of creams, warm beiges and soft taupes, recessed ceiling details and marble dining surfaces.
The same approach suits a Creek-side apartment: settle the plan, keep the palette calm, let light and texture do the work and let the view lead. Where that owner wanted a large home to feel intimate, a smaller apartment may need the opposite: a compact plan that still feels generous, helped by built-in storage, fewer but larger pieces of furniture and a restrained palette. Our apartment interior design page describes what a complete residential scheme covers.
Drawings for your contractor, or one team to handover
A design-only commission ends with a package your chosen contractor can price and build from, covering the concept, renders, working drawings and material specifications. Under design and build, purchasing, the fit-out itself and site supervision stay with us too, and the apartment comes back to you ready to live in.
Owners who live abroad or travel often tend to prefer the second route, because one team stays accountable for the programme, the budget and communication with building management. Progress updates, render approvals and finish samples can be handled remotely, with site visits arranged for the moments that need you there.
Tower rules and approvals on the Creek
Changes to an apartment in a master-planned community may involve the master developer or community management, building management and the relevant authority. Cosmetic work and changes to walls, ceilings or MEP are treated very differently, so the scope decides what is needed. For each address we establish the route first; the drawings, submissions and follow-up then sit inside our programme.
Buildings also set contractor access rules and permitted working hours. We check these at the outset and plan deliveries and noisy work around them. When the apartment is finished we check every room with you, correct the snags and hand back the keys, with our work then covered for a 12-month defects liability period set out in your contract.
What it costs and where to start
Every project we take on starts at AED 150,000. The budget above that follows the size of the apartment, the extent of bespoke joinery, the finish level, any MEP work and the furniture specification, and we can design to a figure you set at the beginning.
Send the tower, the apartment size and your ideas through our estimate page, and an indicative estimate comes back to you with a proposed timeline attached. Comparing homes on the other side of the water as well? Our Downtown Dubai page may also help.
Our Work
Our Work Elsewhere in Dubai
FAQ
Dubai Creek Harbour: Questions Answered
Clarity brings comfort. Discover answers to what others have asked, or reach out if yours is still unanswered.
Should I renovate before or after moving in?
Before, if you can. Joinery, lighting and any work behind walls are far easier in an empty apartment, and it spares you living with dust and deliveries. If you are already living there, we can phase the works room by room instead.
Can you design around the view without losing privacy?
Yes. Layered window treatments, careful lighting and considered furniture placement let you enjoy the outlook by day and close the room down comfortably in the evening.
Do you only work on penthouses?
No. We take on apartments of any size in Dubai Creek Harbour, provided the scope meets our minimum project value. A smaller home often benefits most from careful planning, because every wall and cupboard has to earn its place, and furniture has to be sized to the room rather than to a showroom.
Who deals with building management?
We handle it on design and build projects: we find out what the building requires, prepare the paperwork and coordinate access, deliveries and working hours with the management team. On a design-only job we can still prepare the drawings the building asks for, so your contractor starts with the paperwork in order.
Planning an apartment in Dubai Creek Harbour?
Message us on WhatsApp or call +971 58 585 6265 with the name of your building, the size of the apartment and how you want it to feel.