

Interior Design in Al Zorah, Ajman
Villa and apartment interior design in Al Zorah, Ajman, for golf and beachfront homes, led from our JLT studio in Dubai, as design only or design and build.
Projects from AED 150,000
Golf and beachfront homes, Al Zorah
Al Zorah is a master-planned community on the Ajman coast, and its villas and apartments are exactly the kind of homes our studio at Concorde Tower, Jumeirah Lakes Towers, spends most of its time on. We take on projects across the UAE, and the studio's founder, Anita Surani, leads each design as Creative Director.
We have not yet published a project in Al Zorah. Our closest parallels are two waterfront villas on Palm Jumeirah in Dubai: one we designed and built, the other we planned and designed for its owners. Both are described further down, alongside what typically shapes a golf, creek or beachfront home here.
Services in Al Zorah
What Al Zorah homes are like
Al Zorah's developer describes its neighbourhoods as a mix of gated villa communities set against the golf course, golf estate villas and townhouses arranged to take in the greens, lakes and mangroves along the creek, beachfront villas with direct access to a private beach, and apartment buildings whose terraces look out to sea.
The developer's partnership page explains that the Government of Ajman formed a joint venture with Solidere International to plan and develop Al Zorah.
For an interior, that setting is where the brief begins. Views over fairways, water or mangroves deserve to be framed rather than blocked by bulky furniture or heavy curtains, and many homes here have outdoor space that should read as part of the house.
Villa interiors planned around the view and the garden
In a villa, the rooms facing the view carry the most weight. We look at how living, dining and kitchen spaces open towards the terrace or garden, where shade is needed as the sun moves round, and how the house works after dark, when the view fades and lighting takes over the job of setting the mood.
Owners typically want a principal suite that feels private, guest rooms that can double as a study, and somewhere near the door for beach, golf and sports kit so it never ends up in a bedroom. Scope usually settles at one of three levels, and our villa renovation page has more on larger renovations.
- Refresh: chosen rooms with new finishes, lighting and joinery.
- Renovation: the whole interior, including kitchens, bathrooms and MEP changes where the layout needs them.
- Whole property: interiors together with terraces, pool surrounds and landscape.
Terraces, gardens and salt air
Coastal homes take a beating outdoors. Strong sun, humidity and salt in the air are unkind to metals, timber and some stones, so on terraces, balconies and around pools we specify materials and fittings for durability first and appearance second, then find the version of each that looks right.
Where the garden is in scope, we design it alongside the interior so paving, planting, outdoor lighting and shade structures continue the same palette as the rooms inside. The exterior and landscape design page describes that service in more detail.
Apartments by the sea and the creek
An Al Zorah apartment is fitted out inside a shared building, so the structure and common services are generally fixed, and building management sets the rules on access, deliveries and noisy work. The opportunity lies in planning: a kitchen that opens properly to the living area, storage that clears the floor, and a terrace furnished as a real outdoor room.
If the apartment is let, or used only for part of the year, tell us early. That changes how hard-wearing the finishes need to be, how much built-in storage is worth paying for, and whether furniture should be chosen with tenants or family in mind.
Our nearest comparable work: two Palm Jumeirah villas
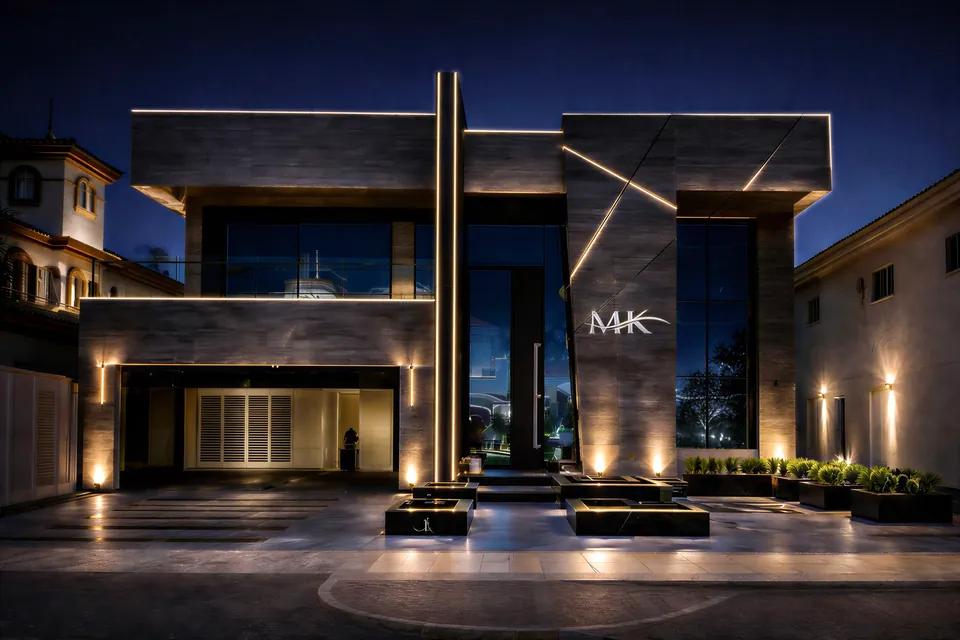
MK Villa on Frond L, 6,350 sq ft and finished in 2023, was a design and build commission that also covered 3D visualisation, authority approvals and project management. Its owner asked for glossy finishes with a golden touch, and the house gained a custom-designed infinity pool and custom imported light fittings that pick out its architecture.
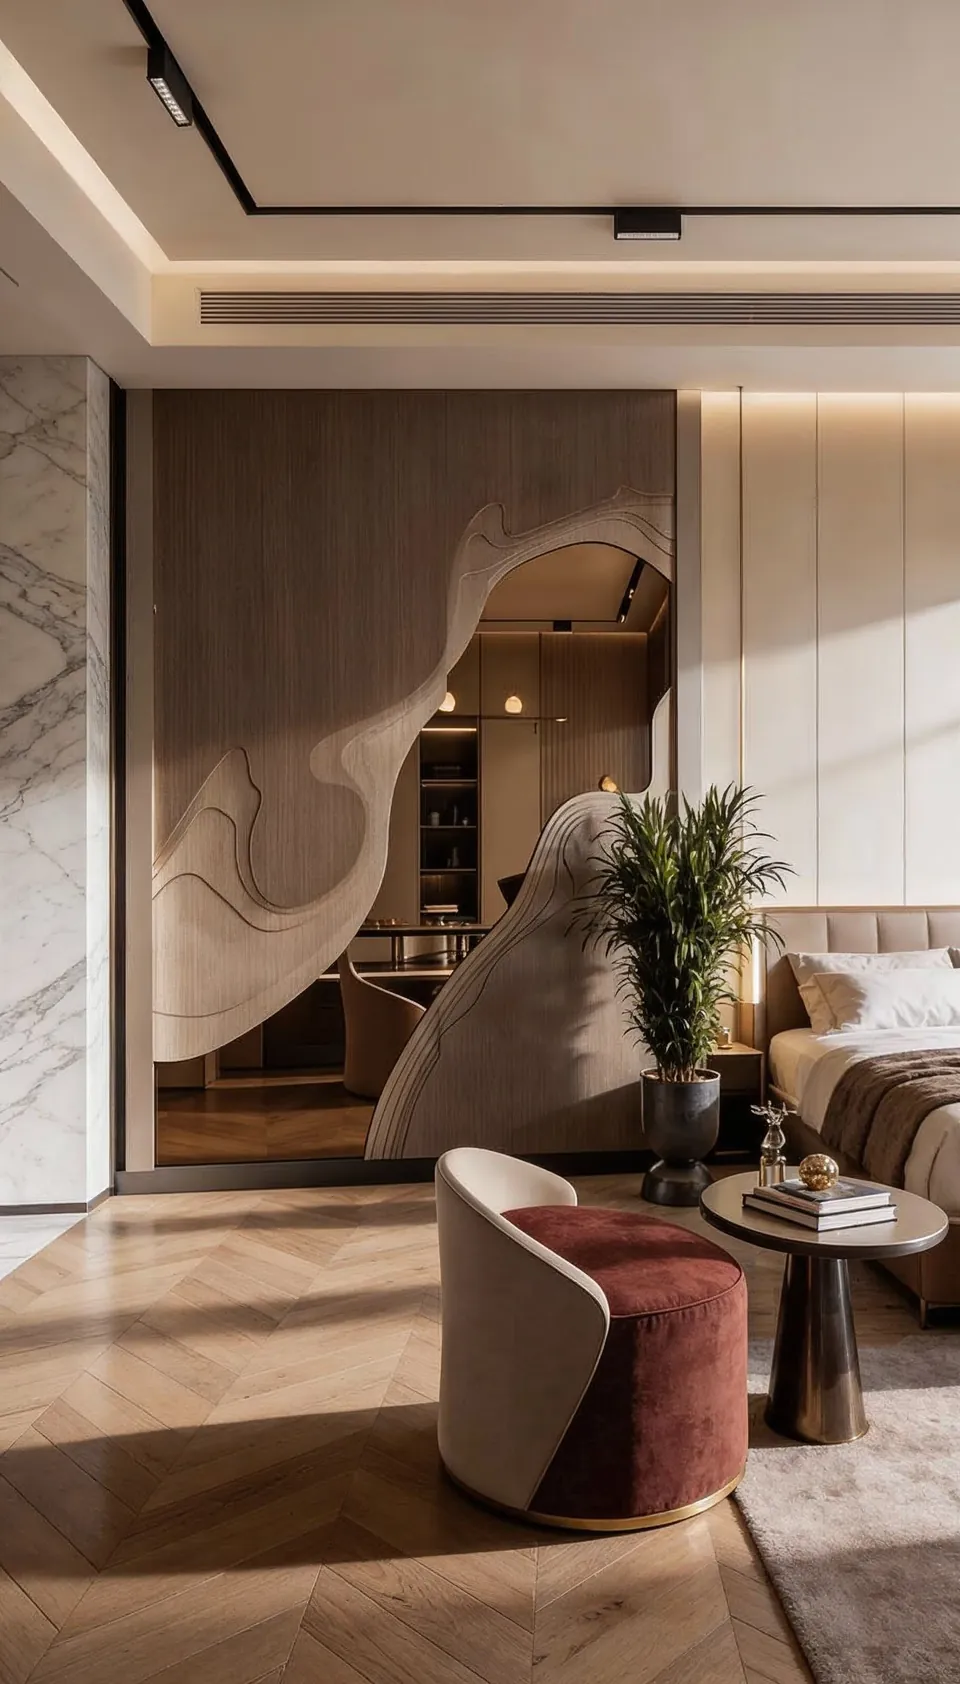
The Palm Jumeirah Villa of 2025, a 6,500 sq ft family home, went the other way, with a restful palette, clean lines and storage worked out room by room; our role there was interior design and space planning. Between them, the two show that we follow the owner's taste rather than a signature look.
Community rules and approvals
Al Zorah lies within Ajman, so building work here answers to that emirate's authorities and processes rather than Dubai's. The developer's site also lists community management, and in a master-planned community works may need the community's consent as well as the relevant authority's; an apartment adds building management to that list.
We confirm the route for each address at the first survey and plan the approvals stage into the programme. Cosmetic changes rarely need much, whereas structural changes, new MEP or anything that alters a villa's exterior need considerably more. We prepare the drawings and submissions involved, and we avoid giving approval timescales since they are outside our control.
Cost and how to start
Budgets for our projects begin at AED 150,000. Past that threshold, the figure depends on the home's size, the amount of custom joinery, the quality of stone, timber and fittings you select, whether services or structure change, and how much furniture you need. Any outdoor works appear as separate lines, so their share of the total is clear.
Through our estimate form, send the neighbourhood, the kind of home and some photos, and you will have our indicative estimate, with a proposed timeline, inside one working day. For a property elsewhere in the emirate, see our Ajman page.
Our Work
Our Work in Dubai
FAQ
Al Zorah: Questions Answered
Clarity brings comfort. Discover answers to what others have asked, or reach out if yours is still unanswered.
Do you have a team in Ajman?
No. We work from our JLT studio in Dubai and take on projects across the UAE, coming to Al Zorah for surveys and site meetings as each project needs.
Could the outdoor areas be part of the same project?
Yes. Terraces, planting, outdoor lighting and shade can be designed within the same project as the interior, drawn together with the house instead of being added at the end.
I have my own builder. Can you provide just the design?
Yes. We supply the design package on its own: concept, renders, specifications and drawings detailed enough for tendering. If you would later like us to build it as well, that option stays open.
Will you deal with community management?
We prepare the drawings and submissions that the community and the relevant authority ask for, and fit that stage into the programme. Exactly what is needed depends on the home and the works planned.
Thinking about work on an Al Zorah home?
On +971 58 585 6265 you can ring us or message us on WhatsApp; say which part of Al Zorah you are in and describe the home and your brief, and we will suggest a sensible first step.