

Fit-Out Company in Dubai for Turnkey Design and Build
Turnkey fit-out and design and build in Dubai: one team and one contract from concept and approvals through joinery, MEP and fit-out to handover.
Projects from AED 150,000
Turnkey fit-out
A turnkey fit-out puts design, approvals, procurement, construction and handover under one team and one contract. You deal with one point of contact from the first sketch to the day you move in, and the people who drew the design are responsible for building it.
Xena Design & Build delivers turnkey fit-outs and design and build projects for villas, apartments and commercial spaces in Dubai. Tell us where the property is, its size and what you have in mind, and we will send an indicative project estimate and proposed timeline within one working day.
What’s included
- One team and one contract
- Concept design and detailed 3D renders
- Working drawings and specifications
- Authority submissions and NOCs
- MEP, lighting and smart home integration
- Bespoke joinery and custom craftsmanship
- Procurement and installation
- Project management and on-site supervision
- Inspections, snagging and handover
- 12-month defects liability period from handover
What a turnkey fit-out includes
On a full villa project the scope runs from concept to aftercare. For apartments and commercial spaces we shape the same scope around the property, leaving out what does not apply.
Everything is coordinated by one team, so design intent, specifications and site work stay aligned from start to finish.
- Concept design and 3D visualisation
- Architecture and space planning
- Interior design and material specification
- Exterior and landscape design
- Project management and site supervision
- MEP, lighting and smart home integration
- Fit-out and execution
- Bespoke joinery: kitchens, wardrobes, vanities, wall panelling and fitted furniture
- Furniture, lighting, artwork, textiles and accessories
- Inspections, snagging, handover and aftercare
How design and build works, from brief to handover
Each stage builds on the one before, so nothing is ordered or built until the design behind it has been agreed. This is the sequence we follow.
- Brief and predesign: we learn how you live or work and set out the programme for the space.
- Concept and 3D renders: mood boards, layouts and detailed renders for you to review before execution.
- Construction documents: working drawings and specifications for every trade.
- Approvals: authority submissions and NOCs, including drawings and compliance sign-off.
- Procurement: furniture, fixtures, equipment, finishes and bespoke joinery.
- Fit-out: execution on site under our project management and supervision.
- Handover: inspections, snagging, handover and post-completion support.
How approvals and site coordination are handled
Fit-out works in Dubai often need approval before they begin. Depending on the building and community, that can involve the master developer, building management and the relevant authority. We handle authority submissions and NOCs to the relevant authority or community developer as part of the programme, including drawings and compliance sign-off. Our authority approvals page explains more.
If you are living in the villa during the works, we can phase them room by room with dust screening and agreed working hours. On site, our project management and supervision keep suppliers and trades working to the approved drawings.
Design and build compared with a separate designer and contractor
The traditional route is to appoint a designer, then tender the drawings to a contractor. It works, but it splits responsibility: when something on site does not match the design, the owner is often left between two parties.
With design and build, one team is accountable for both. The designers who prepared the specifications stay involved through procurement and fit-out, and questions on site are resolved by the people who know the design best.
If you would rather keep the build separate, we also offer design-only consultancy. See our interior design service for how that works.
Three ways to engage us on a villa
Not every villa needs a full transformation, so we offer three levels of engagement. The villa interior design page covers villa projects in more detail.
- Renovation: selected rooms refreshed, with new finishes, joinery and lighting.
- Full Turnkey: the whole villa from design to handover, including MEP, joinery, fit-out and FF&E.
- Bespoke: ultra-luxury and structural works, with custom fabrication and imports.
What drives the cost of a fit-out in Dubai
Fit-out costs are set by scope, not by a standard rate, which is why we price each project individually. These are the factors that make the biggest difference.
We can tailor the design and material selection to an approved budget. Our turnkey interior design guide explains how scope decisions affect a project.
- The size of the property
- The extent of bespoke joinery
- The grade of materials and finishes
- MEP and structural works
- The furniture specification
Finished projects and where we work
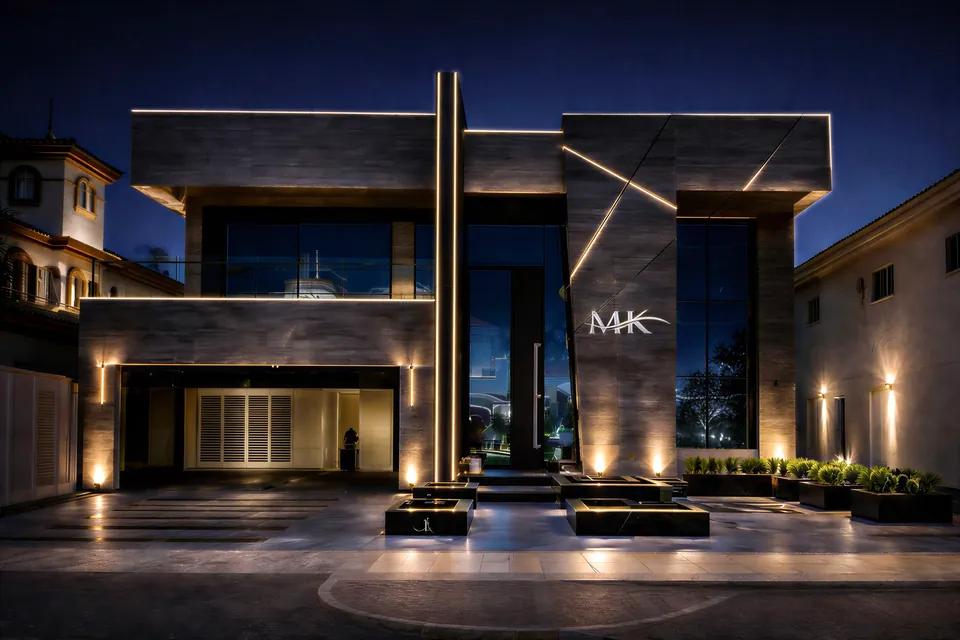
For a sense of the finish we work to, look at Emirates Hills Villa, a 6,700 sq ft family home with a strict neutral palette and concealed kitchen storage, and MK Villa on Palm Jumeirah, with glossy finishes, golden accents, black marble dining, custom lighting and an infinity pool. In Downtown Dubai, the 5,500 sq ft Imperial Avenue Apartment shows the same care applied to a large apartment.
We work across Palm Jumeirah, Emirates Hills, Dubai Hills Estate, Jumeirah, Arabian Ranches, DAMAC Hills, Umm Suqeim, Al Barari, Tilal Al Ghaf, MBR City, Jumeirah Golf Estates and The Meadows, as well as apartment and commercial projects across the city.
What to have ready before you ask for a fit-out estimate
An estimate is only as useful as the information behind it. The more we know about the property at the outset, the closer the indicative figure will sit to the scope that is finally agreed.
You do not need drawings or a finished brief to start. A location, an approximate size and a few photographs are enough for a first conversation, and the rest is filled in during brief and predesign. You can send the basics through our estimate form. These are the details that help most.
- The location, community and approximate size of the property
- Whether you own or lease it, and who else has to agree to the works
- Any floor plans, drawings or handover documents from the developer
- Photographs of each room as it is today
- A working budget figure, even a broad one
- Any date you need to move in or open by
- Images of interiors you like, and notes on anything you already know you do not want
How a fit-out budget is structured
A fit-out budget is easier to control when it is divided the same way as the work. Seeing the cost of each package separately shows where the money sits and what changes if one part of the scope grows or shrinks.
Joinery, finishes and furniture carry the widest choice, so they also offer the most room to adjust. Hidden works such as MEP are far harder to change once the ceilings are closed, which is why they are best settled early. Seeing joinery and finishes in 3D renders before they are priced in detail helps you decide where to spend and where to save.
On any renovation it is sensible to hold a contingency for conditions that only become visible once walls, floors and ceilings are opened up.
- Design, working drawings and approvals
- Civil works, ceilings and flooring
- MEP, lighting and smart home systems
- Bespoke joinery
- Finishes, sanitaryware and fixtures
- Furniture, lighting, artwork and accessories
- A contingency for the unexpected
Comparing fit-out quotes like for like
Two quotes for the same property can be far apart, and the lower total is not always the lower cost once the work is finished. Before comparing figures, make sure each quote describes the same scope to the same standard. These questions expose most of the differences.
It is also worth asking each company who will answer questions once work starts on site. Under design and build, that should be the team that prepared the drawings.
- Is the design included, or is the quote pricing drawings produced by someone else?
- Are authority submissions and NOCs included, or left for you to arrange?
- Are materials named by grade and finish, or described only as allowances?
- Is the joinery drawn and specified, or priced as a single lump sum?
- Are furniture, lighting and accessories included, or quoted separately?
- What does handover include, and what defects liability period is written into the contract?
Handover, snagging and what happens afterwards
Before handover, the finished work is inspected against the approved drawings and specifications, and anything that falls short goes on a snagging list. Those items are put right before the keys come back to you, so you move into a finished space rather than a site that still needs attention.
At handover you receive the manufacturers' warranties for appliances, fixtures and equipment. From that point a 12-month defects liability period set out in your contract applies to the works, and our post-completion support remains available if anything needs adjusting once you have settled in.
Guides from the studio
Our Work
Related Projects
Where We Work
- Palm Jumeirah
- Emirates Hills
- Jumeirah & Umm Suqeim
- Dubai Hills Estate
- Arabian Ranches
- DAMAC Hills
- Al Barari
- Tilal Al Ghaf
- MBR City
- The Meadows
- Jumeirah Islands
- Jumeirah Park
- Jumeirah Golf Estates
- Sobha Hartland
- District One
- Nad Al Sheba
- Mirdif
- The Springs
- The Lakes
- Mudon
- DAMAC Hills 2
- Town Square
- Al Furjan
- Jumeirah Village Triangle (JVT)
- Palm Jebel Ali
- Motor City
- Jumeirah Bay Island
- Dubai South
- Expo City Dubai
- Downtown Dubai
- Business Bay
- Dubai Creek Harbour
- Dubai Marina
- Jumeirah Lakes Towers (JLT)
- Jumeirah Village Circle (JVC)
- Al Barsha
- Deira
- Jumeirah Beach Residence (JBR)
- Bluewaters Island
- Dubai Harbour
- City Walk
- Barsha Heights
- Al Jaddaf
- Dubai Festival City
- Bur Dubai
- Dubai Silicon Oasis
- Arjan
- Dubai Sports City
- DIFC
- Sheikh Zayed Road
- Dubai Media City
- Dubai Internet City
- Dubai Design District (d3)
- Dubai Production City (IMPZ)
- Dubai Healthcare City
- Al Quoz
- Dubai Investments Park (DIP)
- Jebel Ali
- Abu Dhabi
- Sharjah
- Ajman
- Ras Al Khaimah
- Umm Al Quwain
- Fujairah
- All areas
Indicative Budgets and Timelines
Apartment renovation
From AED 150,000
- Timeline
- 2 to 5 months
- Includes
- Layout improvements, kitchen, bathrooms, joinery, lighting, furniture and styling
Office renovation
From AED 250,000
- Timeline
- 8 to 18 weeks
- Includes
- Space planning, MEP, partitions, joinery, lighting, furniture and complete fit-out
Villa renovation
From AED 750,000
- Timeline
- 3 to 9 months
- Includes
- Interior design, structural changes, kitchens, bathrooms, landscaping, furniture and turnkey delivery
Budgets and timelines are indicative. They vary with the size, scope and location of the project, the approvals needed and the materials and finishes chosen. They are general examples, not figures from specific Xena projects.
FAQ
Turnkey Fit-Out Company: Questions Answered
Clarity brings comfort. Discover answers to what others have asked, or reach out if yours is still unanswered.
What does turnkey mean for an interior fit-out?
It means one team takes the project from design through approvals, procurement and fit-out to handover. You approve the design and budget, and we coordinate everything needed to deliver a finished, furnished space.
Is design and build more expensive than hiring a designer and contractor separately?
The cost is driven by the scope rather than the route: property size, bespoke joinery, material grade, MEP and structural works, and furniture specification. What design and build changes is accountability, because one team is responsible for both the design and its delivery. We can also tailor the design and materials to an approved budget.
Do you handle NOCs and authority approvals?
Yes. Authority submissions and NOCs to the relevant authority or community developer are part of our programme, including drawings and compliance sign-off. The exact requirements depend on your building and community.
Can we stay in the villa during the fit-out?
Often, yes. Work on an occupied villa can be phased room by room, with dust screening and agreed working hours. We will talk through the phasing with you when we plan the programme.
What warranty comes with a fit-out?
Every fit-out we deliver carries a 12-month defects liability period set out in your contract. Manufacturers' warranties on appliances, fixtures and equipment are passed on to you, and handover is followed by post-completion support.
How quickly can you give me an estimate?
Send us the location, size and your vision for the property, and we will provide an indicative project estimate and proposed timeline within one working day.
What will I need to provide during a fit-out?
At the start, only the location, size and your plans for the property. As the design develops we ask for any developer drawings, your sign-off on the design and budget at each stage, and the owner's details needed for authority submissions and NOCs.
Talk to us about your fit-out
Send a WhatsApp message or call +971 58 585 6265 and tell us about the property. You will have an indicative estimate and proposed timeline within one working day.