

Townhouse and Villa Interior Design in The Springs
Townhouse and villa interior design in The Springs, Emirates Living: smarter layouts, storage and garden living, from design package to finished build.
Projects from AED 150,000
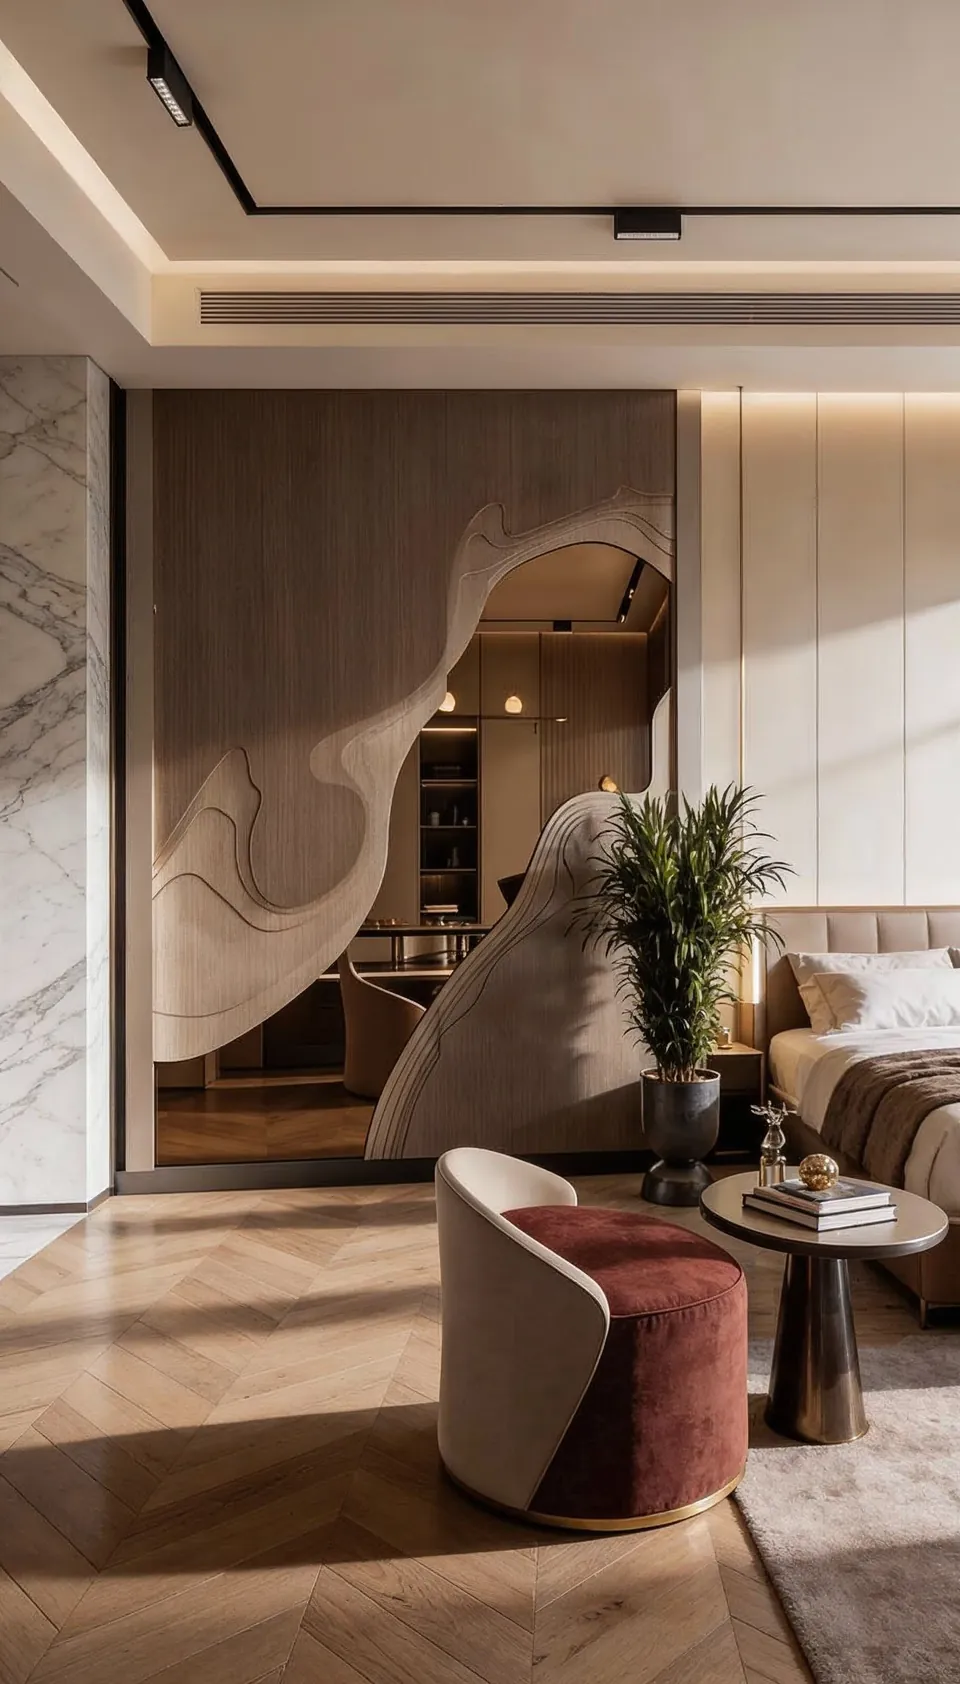
Pictured: our 3D visualisation for Jumeirah Villa 23, Jumeirah 1
Townhouses and villas, The Springs
The Springs offers townhouses, with detached villas as the other option, and that shapes what a sensible renovation brief looks like here. A townhouse gives you a fixed footprint and shared walls, so the questions are about making each floor work harder rather than adding space: a kitchen that opens up, a staircase that stops wasting room, storage that finally has a home.
We have not yet published a project in The Springs, and we would rather say so than suggest otherwise. What follows is how our JLT studio, led by founder and Creative Director Anita Surani, would approach a Springs home, with links to finished villa work of ours elsewhere in Dubai, including a house in Emirates Hills, another Emirates Living neighbourhood.
Services in The Springs
What The Springs is like to live in
Emaar Community Management, which manages the community, describes The Springs as townhouses with the option of detached villas, grouped into a series of sub-communities. Walking trails wind through its parks and past its lakes, and residents share swimming pools for adults and children, barbecue stations, play areas, basketball courts and outdoor fitness equipment.
Emaar places The Springs within Emirates Living, together with Emirates Hills, The Meadows, The Lakes and Hattan, and says each of those neighbourhoods has its own architectural style. It also names The Springs Souk among the shopping and dining destinations of Emirates Living.
For anyone planning an interior, the distinction matters. A Springs townhouse is a different design problem from a detached villa elsewhere in Emirates Living, even though the two share the same wider community.
Making a townhouse floor plan work harder
In a townhouse, almost every part of the plan is already spoken for, so we begin with a survey and a frank conversation about what is not working. Townhouse owners typically raise the same few frustrations: a closed kitchen that cuts the cook off from everyone else, a ground floor with nowhere for coats, bags and shoes, and an understair void that holds nothing useful.
Our space planning tests the options on paper before anything is taken out. Changes that often earn their place in a townhouse include:
- Opening the kitchen to the living area, where the structure allows, so the ground floor reads as one room
- Built-in joinery under and beside the stairs for shoes, cleaning kit and pantry overflow
- A reworked laundry corner so washing stops drifting into the kitchen
- Wardrobes drawn to the exact wall lengths in each bedroom instead of bought to fit roughly
- A small study or reading nook carved out of a landing or a little-used room
Townhouse or detached villa: two different starting points
A detached villa in The Springs offers more freedom. With no shared walls, there is scope to reorganise rooms, rethink the garden side of the house and plan lighting and glazing around every elevation. The trade-off is scale: more rooms mean more decisions, and the budget is spread across more surfaces.
A townhouse asks for restraint and precision. Shared walls mean noisy work and deliveries must be planned with the neighbours in mind, and any garden or courtyard becomes an extension of the living room rather than a separate place. Shade, a hard-wearing floor that continues from inside to out and good lighting for evenings outdoors often add more to a townhouse than another room would.
Whichever you own, mood boards and 3D renders come before any order is placed, so kitchen fronts, stone and light fittings are agreed on screen and not argued over on site.
Design only, or design and build
Plenty of owners come to us with a builder already lined up. For them, we stop at the drawing board: a concept, 3D renders, a schedule of materials and a working drawing set that a builder can price line by line.
Others would rather one team answered for everything. On design and build we also run procurement, the trades, site supervision and snagging through to handover, and our villa renovation page sets out that scope for townhouses as well as larger homes.
Staying at home during the works is usually realistic in a townhouse if the job moves floor by floor. When the kitchen is being replaced, we agree a temporary arrangement with you, and when the scope makes staying impractical we say so before anything starts.
Approvals for alterations in The Springs
Who needs to see your plans depends on what they involve, and for a Springs townhouse or villa the list can take in the master developer or community management, plus the relevant authority where the works call for it. Repainting and new loose furniture are one thing; taking out a wall, altering MEP, adding a garden structure or changing anything visible from the street is another. Since the paperwork follows the scope rather than the street, we confirm the route for each address before a start date is agreed.
When we design and build, the submission drawings come from our team, and approvals appear in the plan as a stage of their own from the beginning. The authority approvals page explains what we produce. How long a review takes is out of our hands, so you will not find an approval timescale in our proposals.
Finished villa work you can look at
Our most relevant completed project is also in Emirates Living. We completed the Emirates Hills Villa in 2024 as a design and build commission, authority approvals included, and it is a 6,700 sq ft family home. Its owner wanted no colourful tones and as few visual elements as possible, so lighter finishes and reflective surfaces carry daylight through the rooms, and concealed storage keeps the kitchen clear.
Storage was also central to the Palm Jumeirah Villa (6,500 sq ft, 2025), a commission limited to interior design and space planning. That brief asked for every space to have a purpose, which is exactly the discipline a townhouse needs, applied to a smaller plan.
Budget and first steps
Our projects start from AED 150,000. Above that, cost follows the scope, and in a townhouse or villa the main drivers are floor area, made-to-measure joinery, stone, timber and fittings, structural or MEP changes, garden works and furniture. Tell us the figure you are working to, and every drawing will respect it.
To begin, send the sub-community, whether the home is a townhouse or a villa and the changes you are considering via our estimate page. If you are weighing up a move within Emirates Living, we also cover The Meadows.
Our Work
Our Work Elsewhere in Dubai
FAQ
The Springs: Questions Answered
Clarity brings comfort. Discover answers to what others have asked, or reach out if yours is still unanswered.
Can you open up the kitchen in a Springs townhouse?
Often, but it depends on what the wall is doing. We check the structure and any services running through it first, and if removing it needs approval, that goes into the programme. Where a full opening is not sensible, a wide doorway or a glazed screen can give much of the same connection.
Is a townhouse too small for your minimum project value?
Not necessarily. A townhouse reworked across several rooms, with new joinery, a new kitchen, bathrooms and lighting, can reach our starting figure. If your plans come in below it, we will tell you honestly rather than stretch the scope.
Could the family stay at home during the works?
Usually, if the job is phased. Work moves from one part of the house to the next, sealed off with dust screens, and one bathroom always stays usable. Shared walls make the neighbours part of the plan too, so noisy tasks are kept to hours agreed in advance.
What happens once the work is finished?
Each room goes through inspection and snagging before the keys come back to you. The joinery, finishes and installations we delivered then fall under a 12-month defects liability period set out in your contract, so you know where you stand.
Planning changes to your Springs home?
Call or WhatsApp +971 58 585 6265 with your sub-community, the house type and what is not working today. Within one working day, our indicative estimate for the townhouse or villa comes back to you, along with a proposed timeline.