

Interior Design and Fit-Out on Al Reem Island
Interior design and fit out for Al Reem Island apartments and offices, offered as design only or design and build and planned around each tower's rules.
Projects from AED 150,000
Apartments and offices, Al Reem Island
Al Reem Island brings residential towers, waterfront views, offices and commercial hubs together close to the heart of Abu Dhabi. Xena Design & Build takes on apartment and commercial projects on Al Reem Island from its studio in Jumeirah Lakes Towers, Dubai, planning each one around the rules of the building it sits in.
We have not yet published a project on Al Reem Island, so our examples come from Dubai. Our Abu Dhabi interior design page describes our wider approach in the emirate; this one concentrates on the island itself.
Services in Al Reem Island
Al Reem Island at a glance
Visit Abu Dhabi calls Al Reem a natural island in the heart of the city, easy to pick out by the Gate Towers and its high-rises, with a park, a beach and a mangrove area among its open spaces.
Aldar's page on the island describes residential communities, commercial hubs and parks side by side. For an interior project, that usually means a tower apartment or an office floor, each inside a building with its own management and its own rules. The island mixes homes and workplaces closely, and our process serves both, whether the project is a family apartment or a company's new office floor.
Tower apartments: what usually needs rethinking
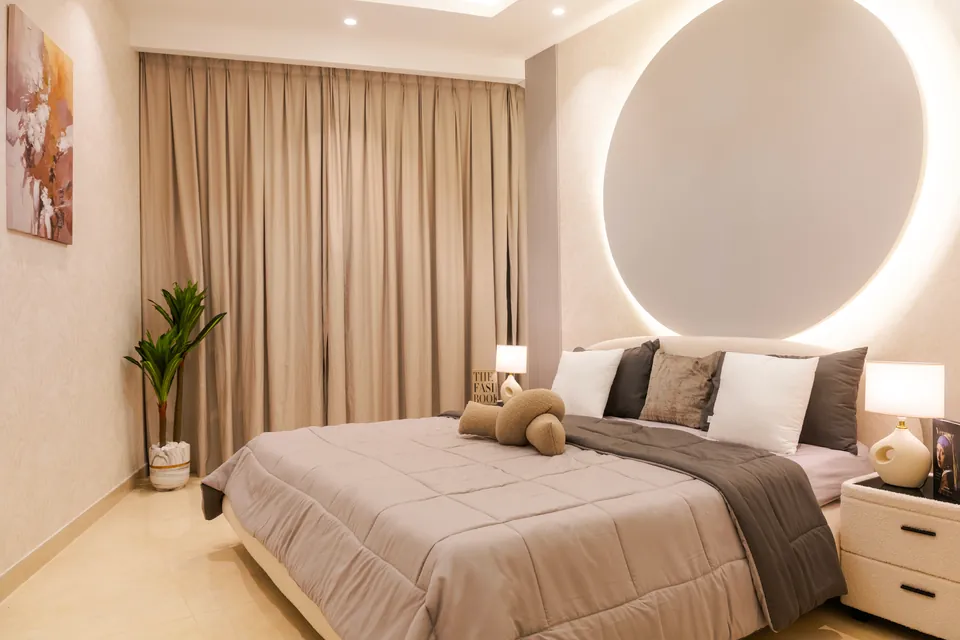
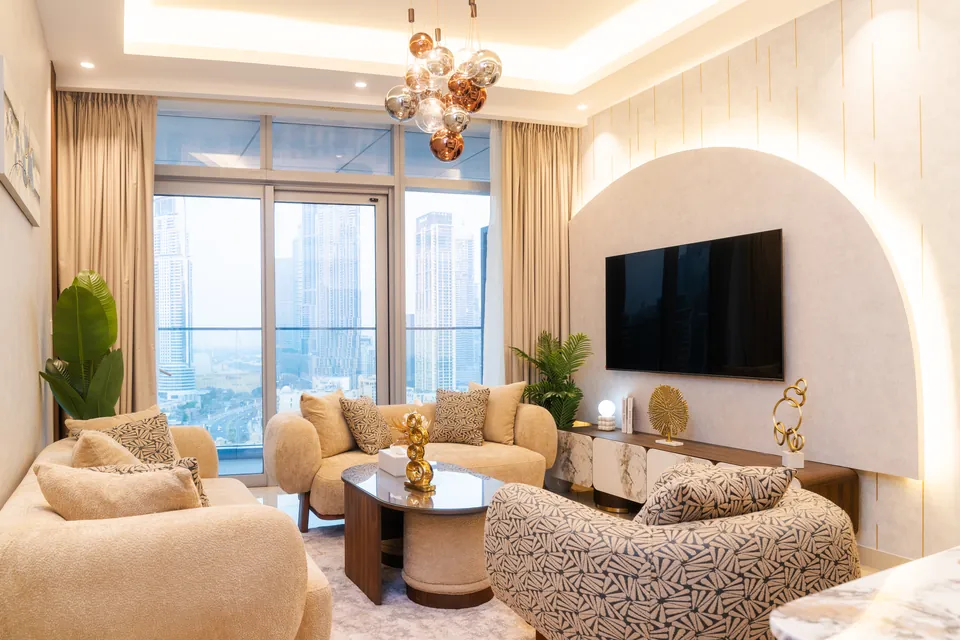
In a high-rise apartment the view is part of the brief. We arrange furniture, lighting and window treatments to frame it, then deal with the glare and heat that large glazed walls let in, so the rooms stay comfortable through the afternoon and still feel warm at night.
Space is the other constant. Owners typically want more storage than the developer provided, a kitchen that copes with daily cooking and a layout that allows for working from home. We solve those on plan first; our apartment interior design page describes the process from survey to styling.
Some owners want a complete change of mood; others only need tired kitchens and bathrooms brought up to date. We scope both honestly and point out where a smaller intervention will deliver most of the effect.
- Built-in joinery that uses the full height of the walls
- Kitchen and utility upgrades within the existing service positions
- Lighting layered for evenings as well as daylight hours
- Bathroom refits with new stone, fittings and vanities
- Soft furnishings and window treatments that temper the sun
Offices and commercial units
Commercial space on the island needs a plan that serves staff, visitors and the brand within one footprint. We begin with how the team works: where people collaborate, where they need quiet, how many meeting rooms the team really needs, and what a visitor sees first.
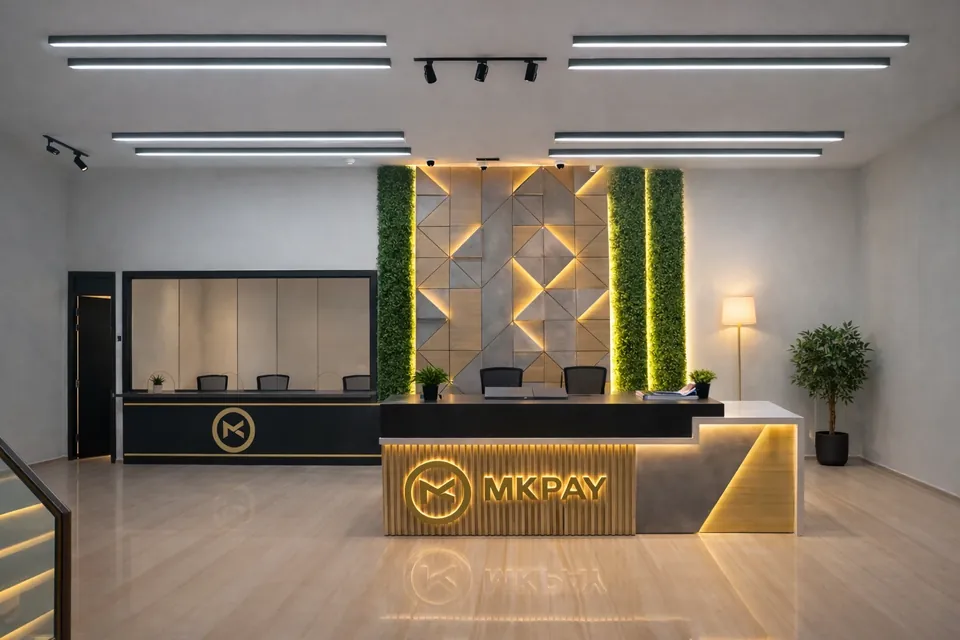
The MK Pay office at Baniyas Square in Deira is our clearest example: a 3,100 sq ft workspace that we designed and built in 2023, with a scope covering interior design, space planning, 3D visualisation, authority approvals in Dubai and project management. It pairs open-plan desks with private cabins and meeting rooms fitted with audiovisual systems. For more on workplaces, see office interior design.
Office floors are handed over in very different states. Some are empty shells, while others still carry the last occupier's partitions and ceilings. We begin by recording what is worth keeping, so the budget goes on the new layout rather than on removing things that could have stayed.
Working inside a managed building
Every tower has its own conditions for contractors: when work can happen, how materials travel up the building, where waste goes and what must be protected in the common areas. We find these out at the first survey and plan the order of works around them, including the delivery of stone slabs and large joinery pieces.
Approvals for Al Reem sit with Abu Dhabi's own authorities and follow processes distinct from Dubai's; we confirm which route applies at each address. Building management may also want to review the scope before work begins, and we allow for that in the programme rather than discovering it late.
Noise is usually the sensitive point in a residential tower, so demolition and drilling are scheduled into the hours the building permits, and quieter tasks fill the rest of the programme.
Design only, or a turnkey fit-out on the island
If you have a contractor you trust, design only gives them everything needed to price and build the scheme: concept, 3D renders, specifications and working drawings. If you would rather hand over the whole job, design and build covers procurement, fit-out and supervision through to handover, with one point of contact throughout. In both cases, detailed 3D renders let you check sight lines, finishes and lighting before anything is ordered.
Renting rather than owning? Bring the tenancy terms to the first meeting. They decide which alterations are possible, what the landlord expects back at the end of the lease, and whether money is better spent on fixed joinery or on furniture you can take with you.
What sets the cost
Projects start from AED 150,000. After that, the floor area, the amount of bespoke joinery, the materials and finishes, any MEP work and the furniture or workstation specification decide the figure, and we can shape the scheme to a budget you approve.
For an office, audiovisual systems in meeting rooms and any signage appear as their own lines in the estimate, so you can see what the fit-out costs and what the equipment adds. Premium stone, imported fittings and a high share of bespoke joinery push the figure up, while a restrained palette and carefully chosen standard items bring it down without making the space feel ordinary.
Getting started
Send the building name, the floor area and a short description of what you want through our estimate form, and our reply, within one working day, includes an indicative estimate and a proposed programme.
If you are also considering a villa on a neighbouring island, our Saadiyat Island page covers villa and residence projects there.
Our Work
Our Work in Dubai
FAQ
Al Reem Island: Questions Answered
Clarity brings comfort. Discover answers to what others have asked, or reach out if yours is still unanswered.
Do you fit out offices on Al Reem Island?
Yes. We plan and deliver commercial interiors as well as apartments, and the MK Pay office in Dubai shows the kind of workspace we design and build, from reception to meeting rooms. Offices, salons and other client-facing units each bring their own planning questions, and we work through them at the brief.
Who deals with the building management during the works?
On a design and build project, we do. We find out the tower's rules for contractors at the start and plan access, deliveries and working hours around them.
Can you work on an apartment I rent?
Yes, with your landlord's agreement. We keep fixed changes within what the tenancy allows and put more of the budget into lighting, furniture and soft furnishings that can move with you.
Is there a defects period after handover?
Yes. For work we build, a 12-month defects liability period set out in your contract applies, following our inspection and snagging at handover.
Planning an apartment or office on Al Reem?
Phone or WhatsApp +971 58 585 6265 to talk through the tower, the floor area and what you have in mind for the space.