

Interior Design in JLT from Our Studio in Cluster H
Interior design and fit out in Jumeirah Lakes Towers for apartments, offices and retail units, from our own studio in Concorde Tower, Cluster H, JLT.
Projects from AED 150,000
Interior design, Jumeirah Lakes Towers
Our studio is in Concorde Tower, Cluster H, so Jumeirah Lakes Towers is our own neighbourhood. We take on apartments, offices and retail units across the clusters, and being a short walk or drive from most towers makes site visits, surveys and meetings easy to arrange.
Anita Surani, founder and Creative Director, leads the design on every project. You can take the finished design package to a contractor of your choice, or ask us to build it through to handover, with the building approvals and NOCs managed inside the programme.
Services in Jumeirah Lakes Towers
Why a JLT studio helps with a JLT project
The smoothest fit-outs are decided before work starts: an accurate survey, a scheme the building will accept and a sensible plan for deliveries. Being in the same community makes each of those simpler, and it makes it easier for you to stay involved.
Drop into the studio in Cluster H to review mood boards and 3D renders, then walk through your unit with us once the design is agreed. During the works, the people who drew the scheme are close by when a question needs a quick answer.
Because we occupy a JLT tower ourselves, we know the daily routine of these buildings, from booking a service lift for a delivery to keeping a shared corridor clean for the neighbours. Such details seldom feature in a design presentation, yet they decide how a project feels to live or work beside.
What JLT is like as a place to design for
JLT is a mixed-use district of towers grouped in clusters around lakes and parkland. DMCC describes it as one of Dubai's well-established residential, leisure and lifestyle communities, home to hotels, residences, retail and dining. Homes, offices, shops and restaurants sit side by side, so an apartment tower may well have an office building for a neighbour.
That mix means a good interior looks different from one unit to the next:
- Apartments: layouts that get the most from the floor plan, storage that keeps living areas clear, and lighting planned for evenings and daylight alike.
- Offices: open areas for collaboration, private rooms for focused work and a reception that reflects the business, with room for the team to grow.
- Retail units: a plan that draws customers in and leads them through, with display, stock and staff areas worked out together.
- Every unit shares a building with others, so deliveries, working hours and noise are organised with the building's management in mind.
Apartment interiors in JLT
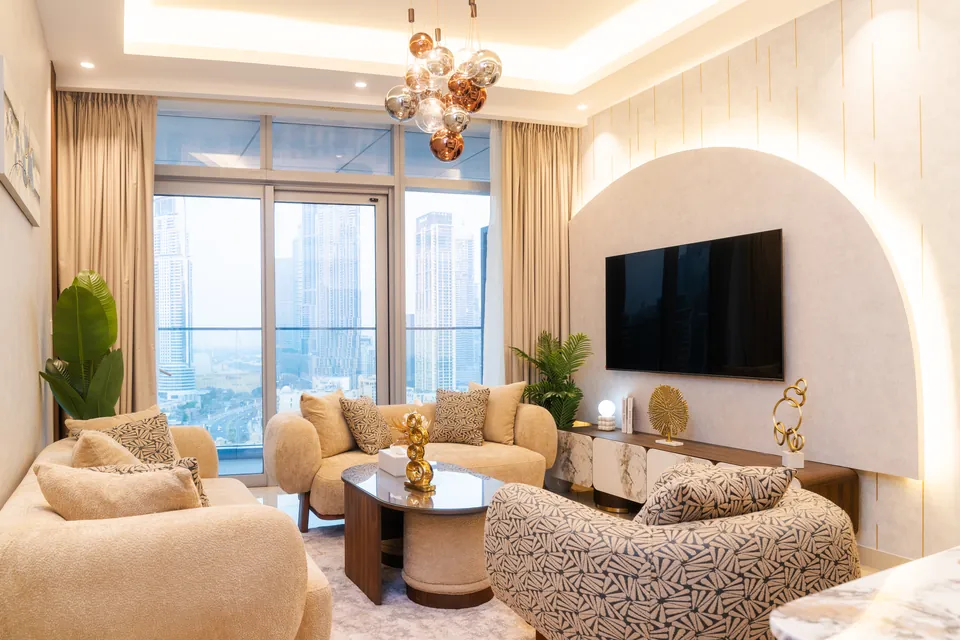
Whether you are moving into a JLT apartment, updating one you have lived in for a long time or getting one ready to let, the starting point is how the space will be used. Planning the space comes first; finishes, joinery, lighting and furniture follow.
You see detailed 3D renders of the scheme before anything is ordered. If you would rather spend the budget on finishes than on moving walls, we can design within the existing plan. The apartment interior design page covers the process in more depth.
For landlords, we can specify finishes that stand up to tenants and are easy to maintain, without losing the warmth that helps an apartment let.
Office and retail fit-out in JLT
Businesses in JLT range from office suites to shops and cafés, and each commercial interior has to serve staff, clients and the brand at once. We plan the layout, specify finishes, furniture and lighting, and can run the fit-out to handover so you deal with one team instead of several.
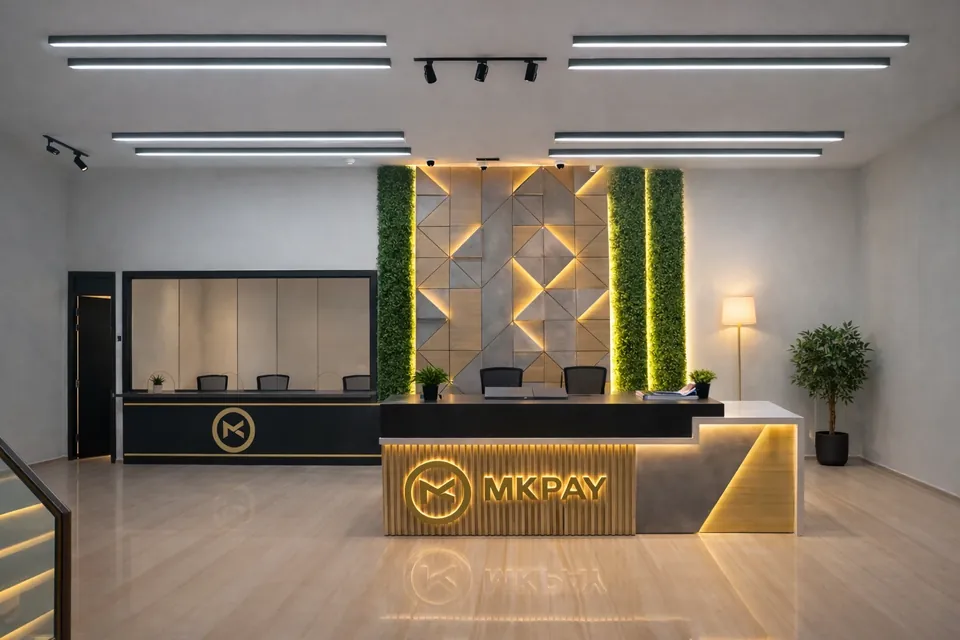
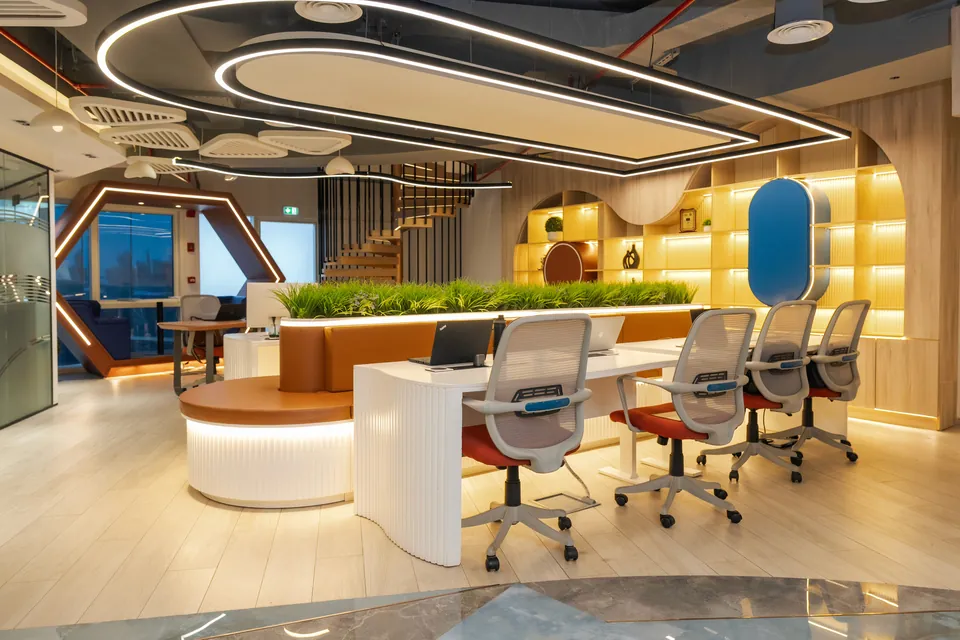
The clearest example of our office work is across the city: the 3,100 sq ft office at Baniyas Square in Deira, completed in 2023. It pairs open collaborative zones with private cabins, sticks to a soft neutral palette with hard-wearing finishes, and layers ambient, task and accent lighting. Our office interior design page explains how we approach workplaces.
For a shop or showroom, the same thinking applies to display, customer flow and storage. We decide where stock lives, how customers travel from the entrance to the counter and how lighting draws the eye to what you sell, then show the whole scheme in 3D before fit-out starts.
How fit-out approvals work in JLT
A fit-out in a JLT property usually needs a no objection certificate, and DMCC lists a NOC request for JLT property fit-out among its services. Depending on the tower and the scope, approval may also involve the building's management and the relevant authority. Towers usually have their own rules on contractor access and working hours as well.
If you rent an office or shop rather than own it, your landlord's consent is usually part of the process too, and we can prepare the drawings they will want to see.
Our team puts together the drawings and compliance paperwork and makes the submissions as part of the programme. Approval times depend on the building, the use of the unit and the scope of work, so we do not quote them. Our authority approvals page explains what is involved.
What affects the cost of an interior in JLT
Our projects start from AED 150,000. For an apartment, office or retail unit in JLT, the final figure depends mostly on the points below, and we can adapt the design and material choices to a budget you have approved. Offices and shops often need extra power, data or lighting circuits, which count as MEP works.
Give us the cluster and tower, the size of the unit and what it needs to do, and we will put together an indicative project estimate and proposed timeline.
- The size of the unit
- The amount of custom joinery, from wardrobes and kitchens to reception desks and wall panelling
- The grade of materials and finishes
- Any MEP works
- The furniture specification
Areas near JLT we also work in
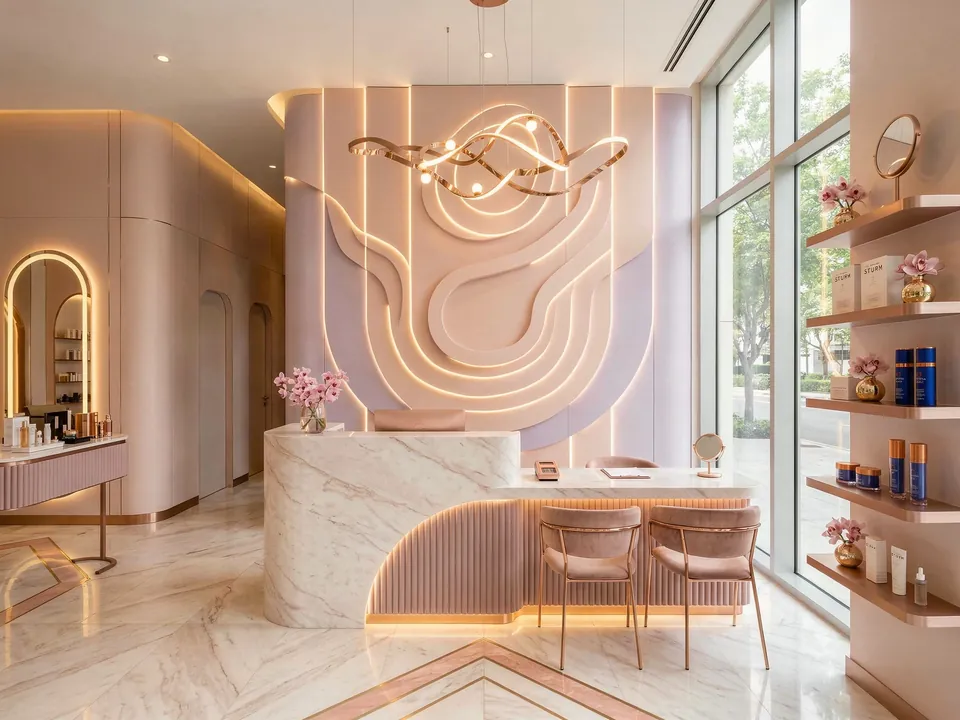
From Cluster H our projects reach across Dubai. Next door is Dubai Marina, where we designed and built a luxury salon. A short drive away, we have villa work on Palm Jumeirah and in Emirates Hills, and we are glad to plan a JLT apartment alongside a family villa.
Our Work
Our Work Elsewhere in Dubai
FAQ
Jumeirah Lakes Towers: Questions Answered
Clarity brings comfort. Discover answers to what others have asked, or reach out if yours is still unanswered.
Can we meet at your studio in JLT?
Yes. The studio is in Concorde Tower, Cluster H, and opens Monday to Saturday, with shorter hours on Saturday. Please call or WhatsApp before you come so the right person is free to go through your project.
Do you fit out offices and shops as well as apartments in JLT?
Yes. We take on apartments, offices and retail units in JLT, and can either provide the design for your contractor or deliver the whole fit-out to handover as design and build.
Who applies for the fit-out NOC?
We handle it. The drawings, compliance sign-off and every submission to the authority or community developer sit within our programme, and the requirements vary with the tower and the scope of work.
What happens after handover?
Before handover we inspect and snag the work. Where we built the project, the 12-month defects liability period set out in your contract applies. You also receive any manufacturer warranties covering appliances, fixtures and equipment.
Planning an interior in JLT?
Call or WhatsApp +971 58 585 6265, or visit us at Concorde Tower, Cluster H. Tell us the tower, the size of the unit and your plans, and our indicative estimate and timeline will reach you within one working day.