

Interior Design for Studios, Galleries and Workspaces in Al Quoz
Interior design and fit out in Al Quoz for creative studios, galleries, workshops and commercial units, planned around the building you have and how you work.
Projects from AED 150,000
Creative and commercial spaces, Al Quoz
Al Quoz is home to the Al Quoz Creative Zone. The Dubai Government Media Office describes the zone as a hub for artists, designers, performers and creative entrepreneurs, with a wide selection of galleries, studios and workshops, and Visit Dubai notes that Alserkal Avenue, at its heart, was once an industrial warehouse district. For an interior designer, that history matters: a building put up for one purpose and now used for another brings its own design questions.
We have not yet published a project in Al Quoz. The nearest parallels we can show are commercial ones, namely an office fit-out in Al Rigga, Deira and a salon in Dubai Marina, covered further down. Our team works from Jumeirah Lakes Towers and can either prepare a design for your own contractor or take the fit-out through to handover.
Services in Al Quoz
The Al Quoz Creative Zone
According to the Dubai Government Media Office, the Al Quoz Creative Zone is being developed by the Dubai Culture and Arts Authority as part of the Dubai Creative Economy Strategy, to turn a community that grew organically into a complete ecosystem for creative businesses. The same guide names Alserkal Avenue as the heart of the zone, with galleries such as Ayyam Gallery, The Third Line and Green Art Gallery, and workshops for painting, pottery, ceramics, music, dance and woodwork.
Dubai Culture adds that the zone will act as a hub for the services, licences and permits that creative businesses need. That concerns licensing; the approval route for building works is a separate question, covered below.
Designing inside a former industrial building
If your unit started life as a warehouse or workshop, it may offer generous volume and plain walls, but also exposed services, hard acoustics and limited daylight. The design has to decide which of those qualities to celebrate and which to hide.
We survey first, recording ceiling heights, existing services, floor levels and any previous tenant's fit-out. Then we plan the layout, lighting, acoustics and storage, and only after that choose finishes. 3D visualisation helps here, because it shows how a large, bare volume will feel once it is divided, lit and furnished.
- Zoning a large open volume without losing its character
- Acoustic treatment for hard, echoing surfaces
- Lighting that works for people and for displayed work
- Services routed neatly where they cannot be hidden
- Durable floors and finishes for a working space
Galleries, studios and workshop spaces
A creative tenant usually needs flexibility above all: walls that can be rehung, lighting that can be refocused, and furniture that moves when the space changes use for an event or a class. Storage matters too, because materials, artwork or equipment must be kept safely out of sight.
We should be clear about our experience. Our portfolio does not yet include a gallery or a craft workshop, so for these spaces we bring the principles we use in every commercial interior, namely planning, light, circulation and durable detailing, and we work with your own specialists on technical items such as exhibition lighting or kilns and extraction.
- Walls that can be repainted and rehung between shows
- Adjustable lighting that can be refocused
- Furniture that clears quickly for events or classes
- Secure storage for artwork, materials and equipment
- A small office or counter for bookings and sales
Offices and client-facing units
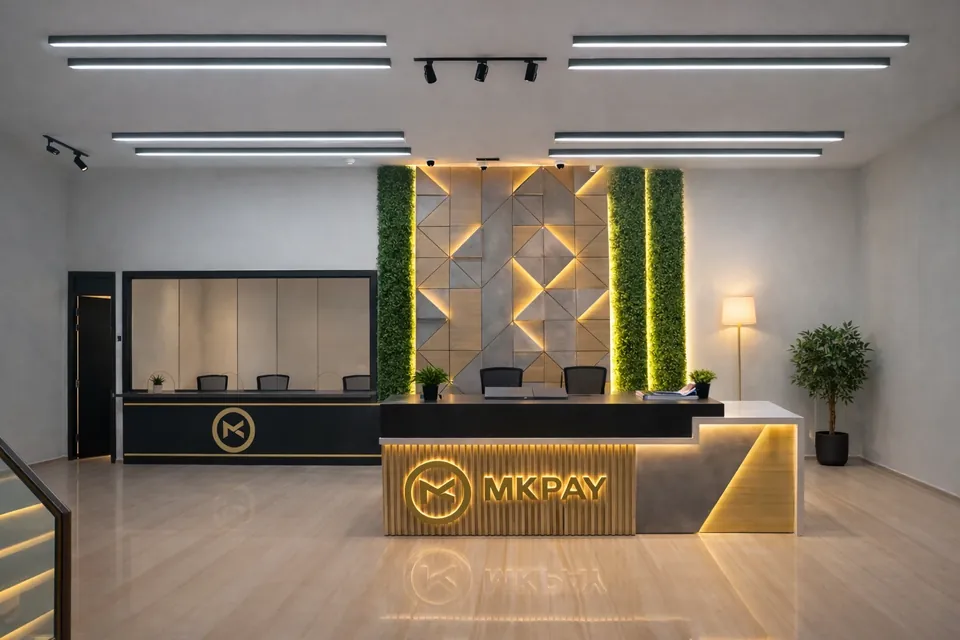
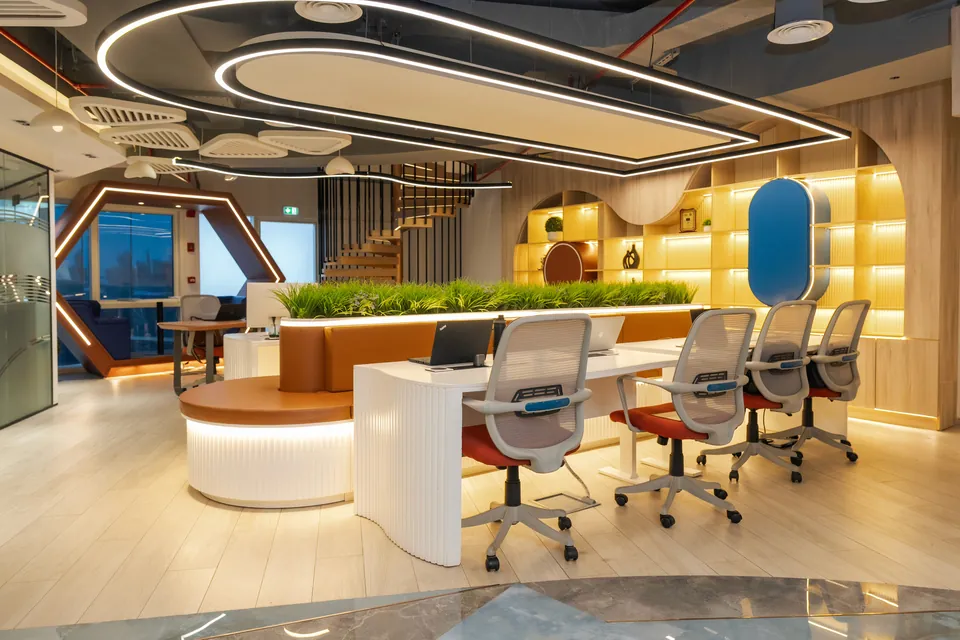
If your business needs a conventional office or a room where clients are received, our commercial interior design service covers both. Our MK Pay office shows what that looks like in practice. Finished in 2023 at Baniyas Square in Deira, it covers 3,100 sq ft of open work areas and private cabins, and we carried it from the first space plan through visualisation, approvals and project management to completion.
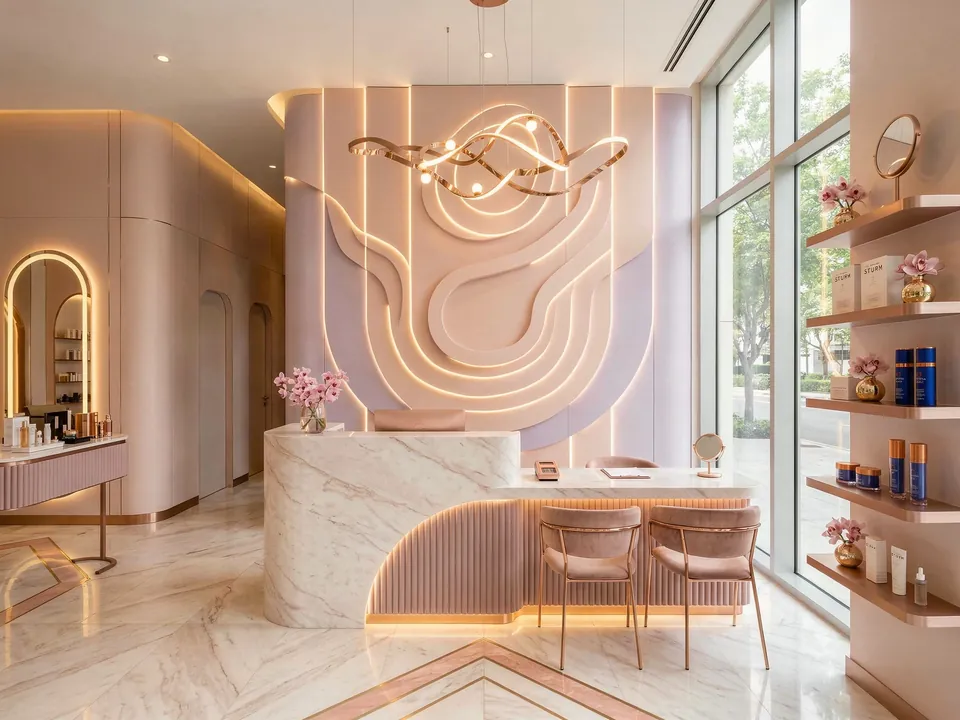
For a space built around clients, look at our Luxury Salon: a Dubai Marina unit of 2,500 sq ft, finished in 2024, where reception, treatment areas and display were arranged to make the most of daylight and keep clients moving comfortably. We designed and built it.
Landlords, approvals and neighbours
Before any work starts, your landlord will want to see what you plan to change. Beyond that, depending on the plot and the scope, the master developer or community management, building management and the relevant authority may each be involved. We confirm the route for each address, then draw up whatever each reviewer asks for and allow time for their review in the programme. Our authority approvals page describes those documents in more detail.
Where neighbouring units stay open while you build, we agree working hours and delivery arrangements with the landlord, protect shared areas and keep the site orderly, so the works do not become a problem for the businesses next door.
Design only or design and build
Some creative clients like to build with their own team and need a clear design to follow. For them we draw up the concept and renders, write the specification and issue working drawings, and we stay on call while the work goes on.
Others want one party responsible from the first sketch to the final snag. Under design and build, procurement, the fit-out and site supervision are ours as well, and we inspect the finished space with you before handover, which is also the point when a 12-month defects liability period set out in your contract starts to apply to our work.
Budget and first steps
Nothing we take on is smaller than AED 150,000. Beyond that point the number moves with the floor area, the share of the unit being rebuilt rather than kept, joinery and display, finish quality, mechanical and electrical work, and furniture. If you share a budget at the start, we shape the design and materials around it, and we flag early where reusing an existing feature of the building could save money.
Our estimate form asks for the location, the unit size and how you intend to use the space, and the reply includes an indicative estimate and a proposed timeline.
Our Work
Our Work Elsewhere in Dubai
FAQ
Al Quoz: Questions Answered
Clarity brings comfort. Discover answers to what others have asked, or reach out if yours is still unanswered.
Can you work with a converted warehouse unit?
Yes. We survey the existing structure and services first, then plan zoning, lighting, acoustics and storage so the unit works for its new use while keeping the character you chose it for.
Have you designed a gallery before?
Not yet, and we say so plainly. We bring commercial planning, lighting and detailing experience from offices and a salon, and we coordinate with specialists for exhibition lighting and similar technical items.
Who deals with the landlord and approvals?
We do. Our team prepares the drawings and documents the landlord and any other reviewers need, and we confirm the route for your specific address before work is booked.
Can we keep working in part of the unit during the fit-out?
Often, yes. We can phase the works and screen off the active area, with noisy tasks scheduled for times agreed with you and the landlord.
Planning a space in Al Quoz?
Describe the unit, where it is and what it needs to do for you, calling or messaging +971 58 585 6265 on WhatsApp, and our reply will pair an indicative estimate with a proposed timeline.