

Villa Interior Design in The Lakes, Emirates Living
Villa interior design and renovation in The Lakes, Emirates Living: rooms planned around lake views, gardens and whole house change, from concept to build.
Projects from AED 150,000
Detached villas, The Lakes
The Lakes is a community of detached villas, which Emaar Community Management describes as looking out over the surrounding lakes and open green spaces. That outlook is where an interior here should begin. Where you sit, where you eat and what you see from the kitchen are worth settling before a single finish is chosen.
We have not yet published a project in The Lakes. This page explains how our studio in Jumeirah Lakes Towers would approach one of these villas, with our founder and Creative Director, Anita Surani, in charge of the scheme, and it points to finished homes of ours that show the same thinking.
Services in The Lakes
The Lakes at a glance
According to Emaar Community Management, which looks after the community, The Lakes is made up of detached villas on generously proportioned plots, spread across five neighbourhoods: Deema, Forat, Maeen, Zulal and Ghadeer. Walking trails run through parks and beside the water, and shared facilities include pools, play areas, tennis and basketball courts, a football field, a volleyball court and an outdoor gym.
The community belongs to Emirates Living, and Emaar's Emirates Living page lists The Lakes Club among its facilities, with a gym, swimming pools, tennis courts and a licensed family restaurant. That outdoor way of life is worth carrying into the house itself, with rooms that open to the garden and suit guests as readily as the daily routine.
Planning rooms around the view
A villa with water or parkland beyond the garden deserves a layout that makes the most of it. We look at which rooms face the view, how the sun tracks across them and where glare turns into a problem, then arrange living, dining and kitchen around what you want to see and when.
Privacy matters as well. A view across water works in both directions, so we balance openness with sheer layers, planting and the placing of seating, and the family is never on show.
Practical moves that often follow:
- Turning the main seating towards the garden and water instead of the television wall
- Swapping solid internal doors for glazed ones so the outlook reaches deeper into the house
- Layered window treatments that cut glare without closing the room off
- Evening lighting planned so large windows do not become black mirrors after sunset
- Placing the principal suite, where the plan allows, to wake up to the view
Whole villa renovation on a larger plot
A detached villa on a generous plot invites more ambitious work than a refresh. Owners typically look at the whole house at once: kitchens and bathrooms replaced together, MEP brought up to date, flooring renewed throughout and joinery designed for every room so the villa reads as one scheme rather than a series of fixes.
The garden belongs in the same project. A pool, a shaded outdoor kitchen, a garden room or a better terrace can change how a villa is used as much as any interior. Our exterior and landscape design service plans those spaces alongside the rooms indoors, so materials and lighting carry across the threshold.
Extensions and new structures suit some plots and not others, and they always depend on approval, so we treat them as options to test rather than promises.
What a full design and build involves
On a full villa interior design commission that includes the build, one team takes the house from survey and concept through 3D visualisation, specification, approvals, procurement and site supervision to snagging and handover. You decide from renders and samples, and we manage the trades.
If you would rather appoint your own contractor, the design-only route hands you the concept, 3D renders, material schedules and working drawings to tender with. Both routes work well on a detached villa; the choice usually rests on how involved you want to be.
Whole-house work with new MEP is hard to live through, and owners typically move out while it happens. Lighter schemes can be phased room by room while the family stays put.
Approvals for villa works in The Lakes
What needs approval follows from the scope. Internal finishes rarely raise questions; structural changes, MEP alterations, pools, garden structures, extensions and anything that alters the exterior may involve the master developer or community management and the relevant authority. Once we have seen the plot and heard the plans, we confirm the route for each address.
When we build as well as design, we produce the drawings and submissions ourselves, and approvals get their own slot in the programme rather than being squeezed in at the end. For the paperwork itself, see our authority approvals page. Approval periods belong to the reviewers, so none appear in our quotes.
Villas we have designed and built elsewhere in Dubai
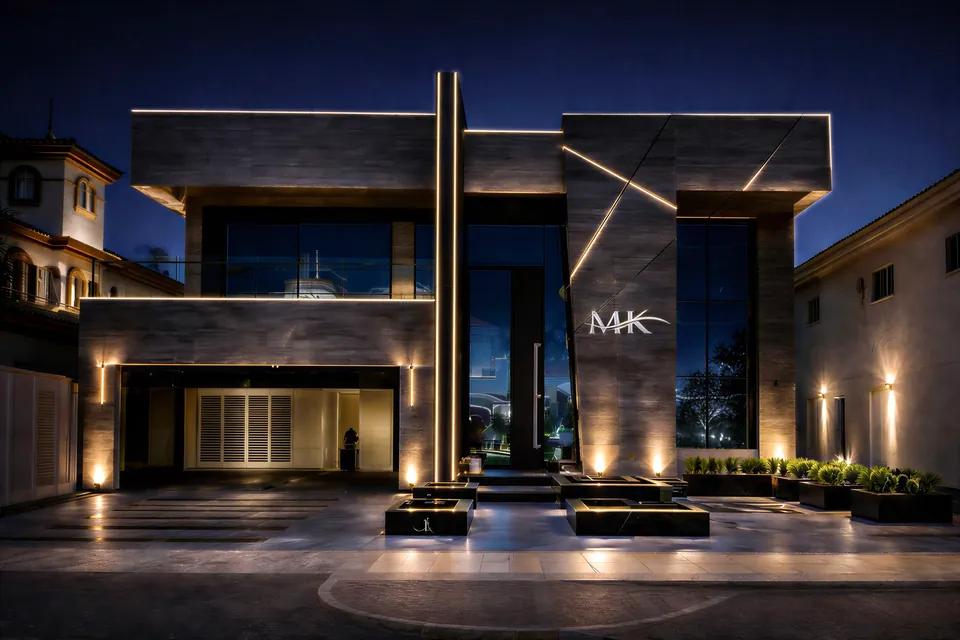
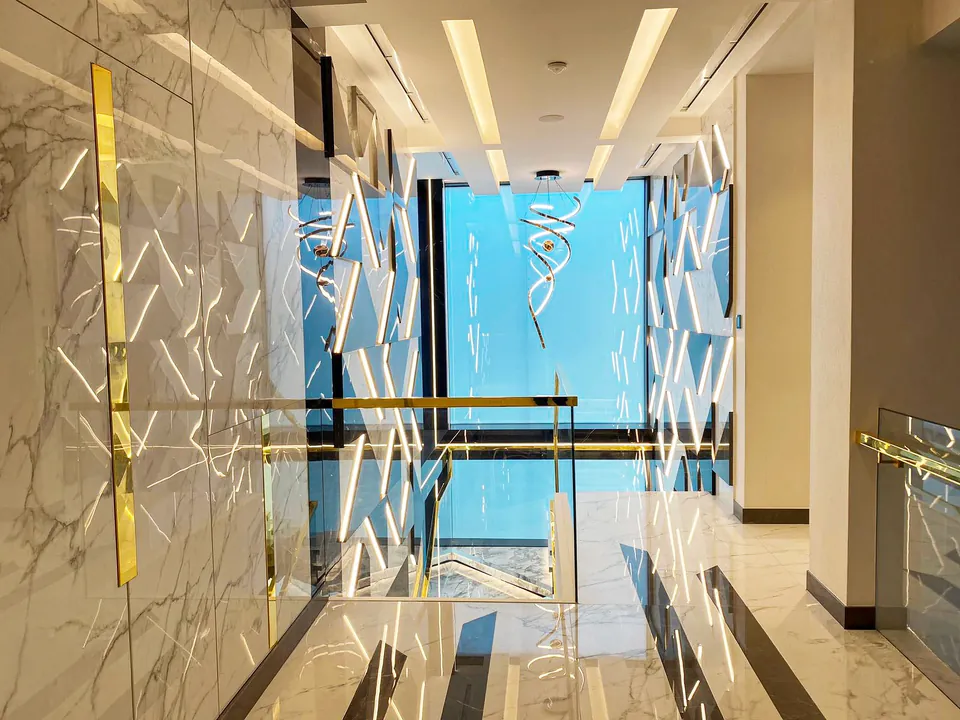
MK Villa on Frond L, Palm Jumeirah, shows a whole-house design and build from our side. The 6,350 sq ft home, finished in 2023, took in 3D visualisation, authority approvals and project management, and among its features are a grand entrance with a car garage, black marble in the dining area and a custom-designed infinity pool, while imported fixtures draw attention to the architecture and interior details.
For a quieter look, the Emirates Hills Villa of 2024, a 6,700 sq ft house also in Emirates Living, was designed and built around natural light, a strictly neutral palette and very few visual elements. The two sit at opposite ends of taste, and that is deliberate: the owner's brief sets the direction, not a studio signature.
Budget and how to start
Nothing we take on is priced below AED 150,000. For a detached villa, the figure then depends on floor area, the extent of bespoke joinery, the stone, timber and fittings chosen, MEP and structural work, the garden and pool, and the level of furnishing. Share a working budget and the scheme is drawn to it.
Tell us which of the five neighbourhoods you live in, the approximate size of the villa and your plans through our estimate page, and include a few photos of the rooms and the view if you can. If you already hold quotes for part of the work, send those too, as they help us compare like with like.
Our Work
Our Work Elsewhere in Dubai

FAQ
The Lakes: Questions Answered
Clarity brings comfort. Discover answers to what others have asked, or reach out if yours is still unanswered.
Can you redesign a Lakes villa around the view without structural work?
A great deal can be done without touching the structure. Furniture layout, lighting, window treatments, glazed internal doors and joinery all change how a room relates to the garden. Where a larger opening would help, we check whether it is feasible and approvable before designing around it.
Do you design gardens and pools as well as interiors?
Yes. Exteriors, landscape and pools can sit in the same project as the interior, planned together so the outdoor rooms match the house. Pools and garden structures bring approvals into play, and we handle those within the programme.
Will we need to move out during a renovation?
That depends on the scope. A whole-house renovation with new services is difficult to live through, whereas a phased scheme of kitchens, bathrooms and finishes can often go ahead around you, behind dust screens and within agreed hours.
Is there a defects period after handover?
Yes. Snagging runs room by room, and outside too where we have worked on the garden, before we hand over, and everything we built for the villa then sits under a 12-month defects liability period set out in your contract.
Thinking about your Lakes villa?
Ring or WhatsApp +971 58 585 6265, tell us whether you are in Deema, Forat, Maeen, Zulal or Ghadeer, and describe the villa and what you would like to change. We come back within one working day, pricing the villa works in an indicative estimate and setting out a proposed timeline.