

Interior Design in Tilal Al Ghaf
Villa and townhouse interior design in Tilal Al Ghaf, planned around the lagoon, parks and outdoor living, from design only to full design and build.
Projects from AED 150,000
Villas and townhouses, Tilal Al Ghaf
Houses in Tilal Al Ghaf, a Majid Al Futtaim community, are sold on the promise of resort living, with water, beaches and parkland close at hand, and the interiors ought to make the most of that. The person who shapes that response is Anita Surani, who founded Xena Design & Build and is its Creative Director, and she is the designer you work with from the first layout to the choice of outdoor furniture.
You may have just collected the keys to a townhouse, or you may want to rework a villa you have lived in for a while. Either way, this page sets out how we would approach it, from the first layout to the garden, and what to send us for an estimate.
Services in Tilal Al Ghaf
A lagoon community from Majid Al Futtaim
Majid Al Futtaim markets Tilal Al Ghaf as townhouses and premium villas built around resort living, with Lagoon Al Ghaf, a recreational lagoon edged by white sandy beaches, among its amenities. The developer also describes a park at the heart of the community, with landscaped trails, green spaces and lakes, and walking and cycling trails that wind right through it.
For a designer, that setting is where the brief begins. A house that looks towards water or greenery should be arranged to use it, and a family that spends its evenings outdoors needs terraces and a garden treated as rooms in their own right, not as leftover space.
Personalising a newer house
Where a house has only recently been handed over, the question is rarely repair. More often it is personalisation: replacing standard kitchens, wardrobes and bathrooms, adding the storage the plans left out, and layering the lighting so rooms feel warm after sunset instead of flat.
It is also the easiest moment to settle layout decisions, before furniture and joinery arrive. Moving a kitchen island, enlarging a pantry or turning a ground floor room into a guest suite is far simpler in an empty house than in one that is fully lived in. Snagging items from the developer's handover are worth listing before our work starts, so responsibility stays clear.
Families moving up from an apartment often find the new house has more rooms than furniture. Rather than filling them quickly, we give each space a purpose first and then specify pieces that suit it, so the house feels settled rather than furnished in a hurry.
For a whole house, our villa interior design service runs from architecture and space planning through MEP, lighting and smart home systems to furnishings and aftercare.
Three ways to scope the work
Design only suits owners with a contractor they already trust: we hand over the concept, specifications, 3D renders and a full set of working drawings. Design and build places design, procurement, fit-out and site supervision with our team, so you have one point of contact all the way to handover. Whichever route you take, projects usually sit at one of three levels.
- Renovation: chosen rooms reworked with fresh finishes, joinery and lighting.
- Full Turnkey: the complete home, from concept to keys, with MEP, joinery, fit-out and FF&E all in scope.
- Bespoke: structural alterations and ultra-luxury detailing, with pieces fabricated or imported to order.
Indoors and outdoors as one scheme
In a lagoon and park community, we design from the view inward. Living and dining spaces go where the outlook is best, doors and window treatments are chosen to keep that connection open, and materials such as pale stone, oak and linen are picked to sit quietly beside planting and water.
Shade matters as much as style. A terrace facing the afternoon sun needs a pergola, an awning or well placed planting before it becomes usable, so we plan that cover together with the rooms that open onto it.
Our exterior and landscape design service brings the garden, terraces, pool and landscape lighting into the same set of drawings, so both halves of the house share one palette. The whole scheme is shown first through 3D visualisation, letting you walk through the rooms and the garden on screen and settle finishes before anything is ordered.
Approvals in Tilal Al Ghaf
Most interior refreshes are simple. Alterations, though, may involve the master developer or community management, building management and the relevant authority, particularly where the work touches structure, MEP, the facade or the garden, and external changes need the most care.
We confirm the route for each address before pricing, then prepare the drawings and submissions as part of the programme. If you are still buying, share your plans with us before completion and we will tell you which ideas are straightforward and which are likely to need approval. Clear, complete drawings make the review simpler for everyone involved.
Related work from our portfolio
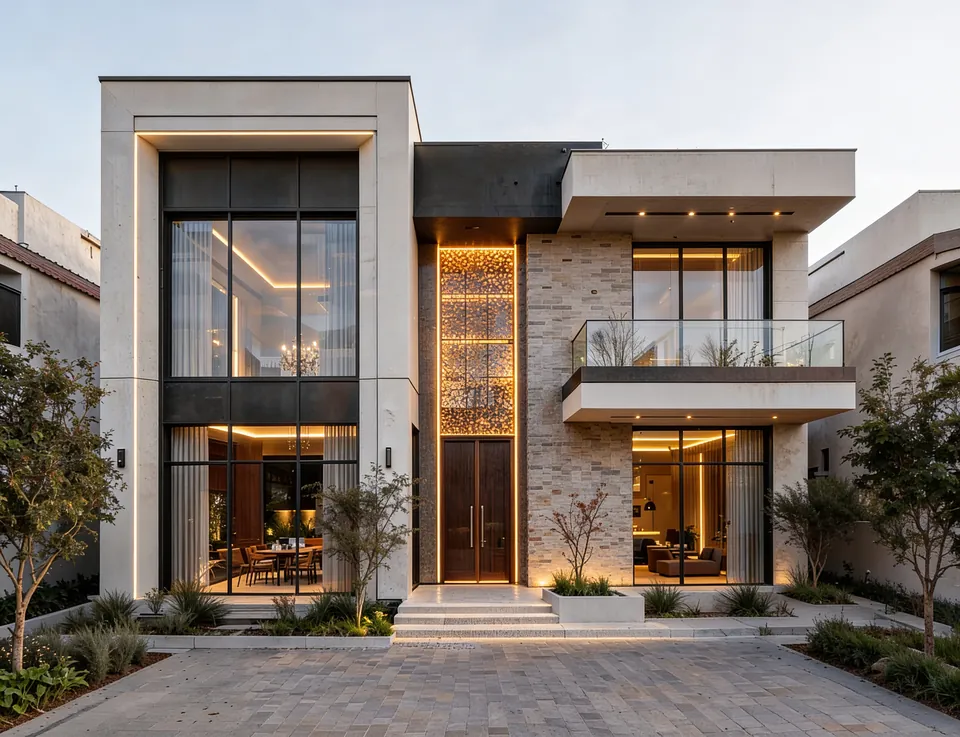
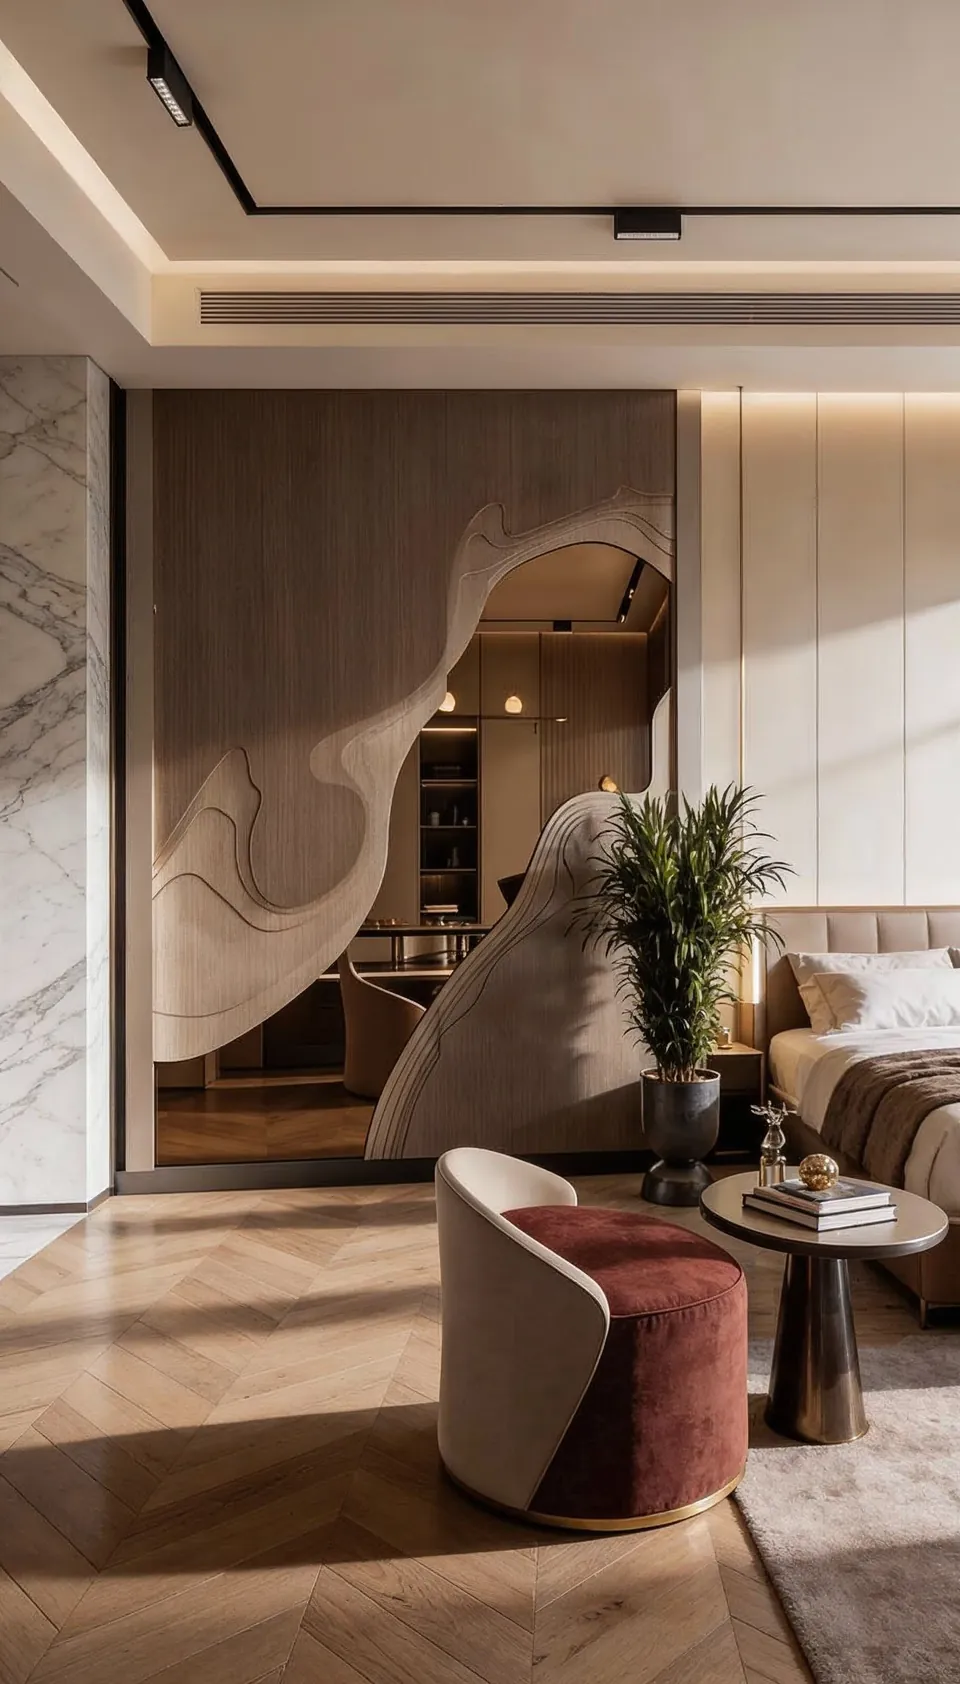
We have not yet published a project in Tilal Al Ghaf. The closest in spirit is Jumeirah Villa 23, for which we produced the 3D visuals and mood boards of a modern family home with light interiors, soft nude tones and natural wood, where the pool and landscaped garden were treated as part of the house.
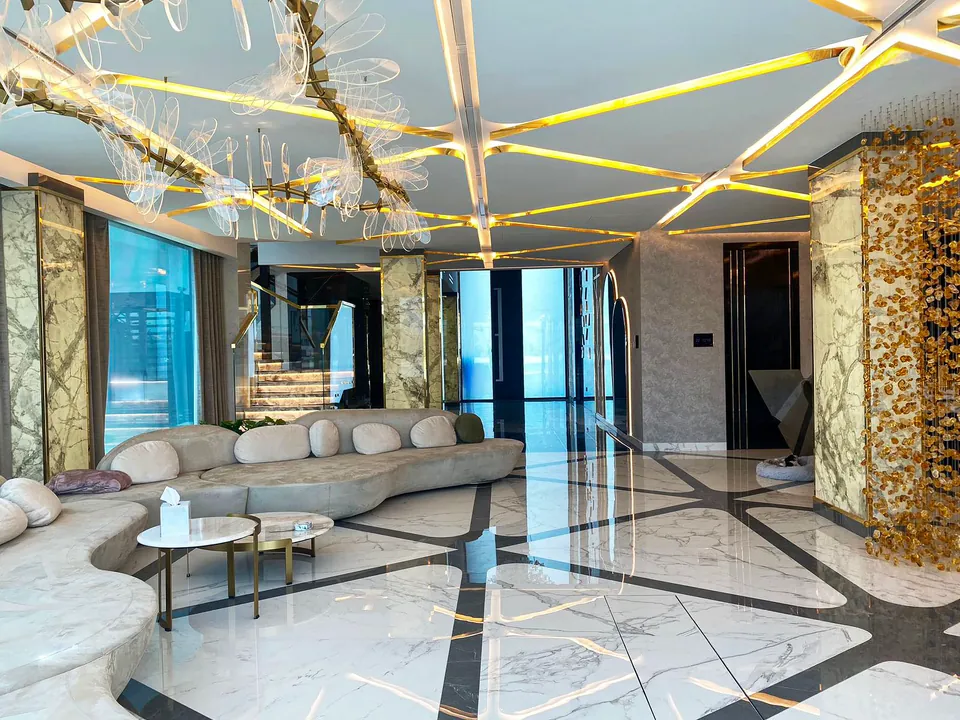
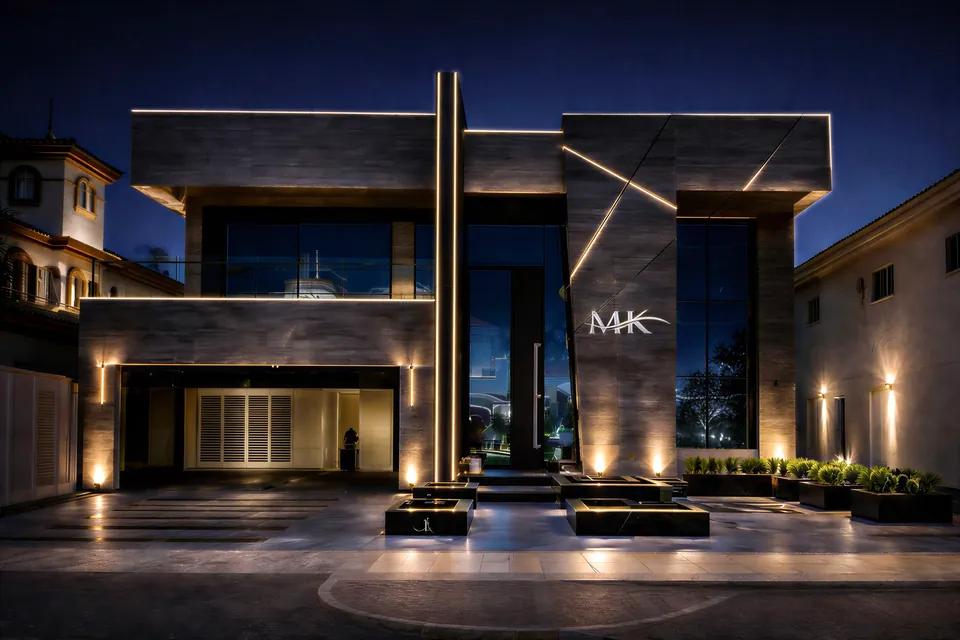
MK Villa, on Frond L of Palm Jumeirah, is a house we carried through 3D visualisation, authority approvals, project management and the build itself, finishing it in 2023. Its glossy finishes and golden accents are nothing like a calm lagoon scheme, which is rather the point: the design follows the owner. Both pages show how a written brief turns into drawings, visuals and specified finishes.
Cost, living at home and how to start
The minimum project size is AED 150,000. Beyond that, the number rises with floor area, bespoke joinery, the grade of finish, changes to services or structure and how much furniture we supply, inside and outside. Tell us a working budget and we will design to it.
If you plan to live in the house during the works, we can phase them room by room with dust screening and agreed hours; it lengthens the programme but avoids a move. Once the design is signed off, a clear programme shows the order in which each area will be tackled, so the household can plan around it. Nearby, we also work in Arabian Ranches, DAMAC Hills and Jumeirah Golf Estates.
Our Work
Our Work Elsewhere in Dubai
FAQ
Tilal Al Ghaf: Questions Answered
Clarity brings comfort. Discover answers to what others have asked, or reach out if yours is still unanswered.
Do you work in Tilal Al Ghaf?
Yes. We have no published project there yet, but our Jumeirah Villa 23 and MK Villa pages show how we treat family houses and the outdoor space around them.
Can you personalise a newly handed-over townhouse?
Yes. Owners typically begin with the kitchen, wardrobes, lighting and storage, then decide whether the garden and terrace belong in the same project or a later one. Doing it before you move in avoids working around a busy household.
Will you design the pool and garden too?
Yes. Exterior and landscape design can sit within a turnkey villa scope, covering outdoor living areas, pools, planting and lighting, all drawn together with the interior.
What do you need for an estimate?
Send your neighbourhood within Tilal Al Ghaf, the home's type and rough size, the changes you have in mind and any photos or plans. We reply within one working day. It will give you an indicative estimate and a proposed timeline.
Tell us about your Tilal Al Ghaf home
Call or WhatsApp +971 58 585 6265 and describe the house, its outlook and how you would like to live in it.