

Interior Design and Fit-Out in DIFC
Interior design and fit out in DIFC for offices, shops, restaurants and residences, as a design package or a complete design and build service from JLT.
Projects from AED 150,000
Offices, retail and residences, DIFC
Interior work in the Dubai International Financial Centre, which most people call DIFC, usually falls into three kinds: offices, shops and restaurants, and private residences. Each has its own priorities, from confidential meeting rooms to a dining room that copes on a busy evening, and we design and fit out all three.
We have not yet published a project in DIFC. The closest comparisons in our portfolio are an office fit-out in Deira and a large apartment in Downtown Dubai, and we describe both further down. Whether you want a design package for your own contractor or a single team through to handover, the process starts with a frank conversation about scope and budget, followed by a survey of the unit.
Who reviews a DIFC fit-out
Approvals for a DIFC fit-out may involve the landlord or building management and the relevant authority, and which of them apply varies from one address to the next. We settle who reviews the works before the design goes too far, rather than assuming that a route used in another building will fit this one.
We confirm the route for each address, then prepare the drawings, compliance documents and submissions to suit it. Approval timing depends on the reviewers and the extent of the works, so we give no timescales, but we build the review stage into the schedule before any work on site is booked. Our authority approvals page lists the documents we usually produce.
Offices for advisory, legal and financial firms
Professional offices usually need privacy and openness in the right proportions. Confidential conversations call for enclosed rooms with proper acoustic separation, while teams that work together benefit from open areas with good daylight and sensible storage. Visiting clients form their first impression at reception, so that space tends to carry more of the brand than any other.
We test the plan against your headcount and how you expect it to change, then move on to finishes, lighting and joinery. Power and data routes are fixed early, so desks and meeting tables land where the services reach them and the layout can still flex if the team grows. Our office interior design page covers the approach in more depth.
- Enclosed meeting rooms and cabins with acoustic treatment
- Audiovisual provision for video calls and presentations
- Reception and client waiting areas
- Filing, storage and lockable cupboards
- Pantry and breakout space for staff
Shops, restaurants and client-facing units
A retail or hospitality unit works harder than an office. It has to draw people in from outside, move them comfortably through the space and give staff room to serve, restock and clean without getting in the way. Lighting, display and hard-wearing finishes carry much of that load.
Restaurants and cafés add kitchens, extraction and seating plans that have to work when the room is full and when it is quiet. We coordinate those services with the specialists involved and with the building, so late technical changes do not undo the front-of-house design.
We plan customer flow and back-of-house together, so storage, service routes and equipment are placed before the visible scheme is fixed. The commercial interior design page explains how we approach businesses that serve customers face to face.
Residences in DIFC
A home close to the office has a clear job: to feel calm and private once work is over. In a tower apartment that comes down to good planning, restful light and enough storage to keep surfaces clear.
We look at layout and storage first, then lighting that works after dark, joinery that makes use of every useful wall and furniture chosen for the proportions of each room. If the apartment is let, we pick finishes that will cope with changing tenants and are simple to maintain. If it is a second home, we make sure it can be closed up and reopened without fuss.
Projects that show how we work
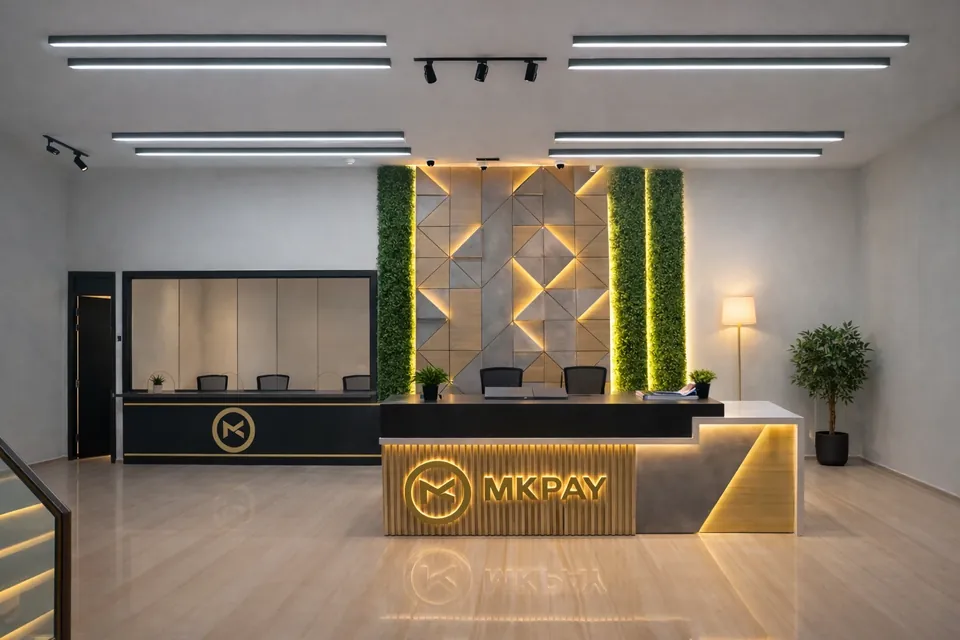
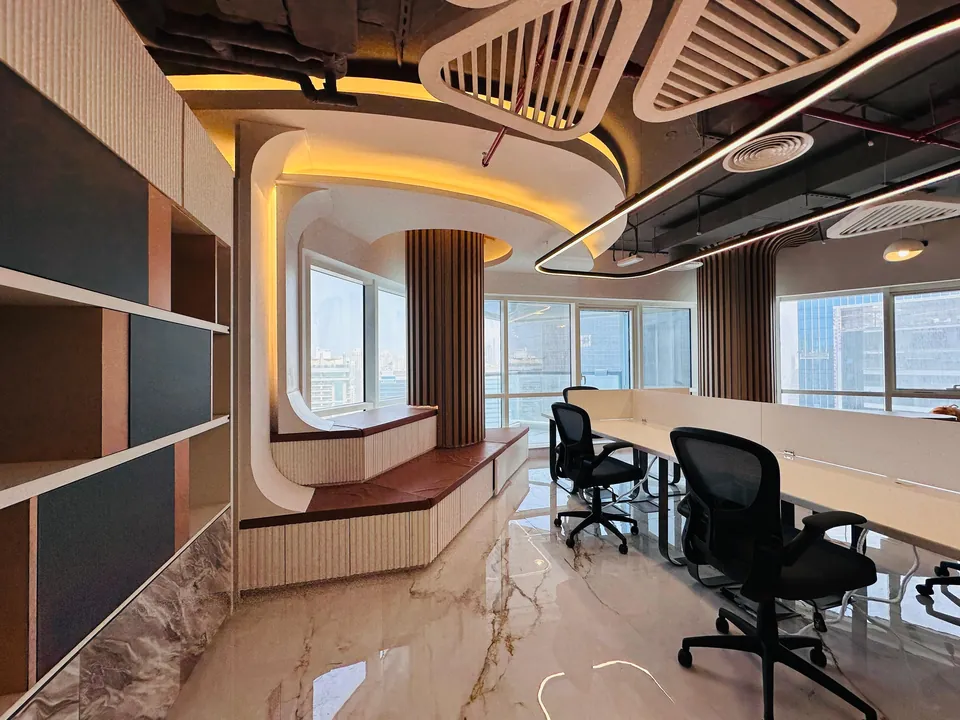
For a sense of our office work, our MK Pay office at Baniyas Square is the best reference. Covering 3,100 sq ft and completed in 2023, it was delivered on a design and build basis, and the commission also took in authority approvals, project management, 3D visualisation, mood boards and space planning. Its palette of creams, beiges and taupes and its mix of open zones and private cabins would sit comfortably in a professional firm.
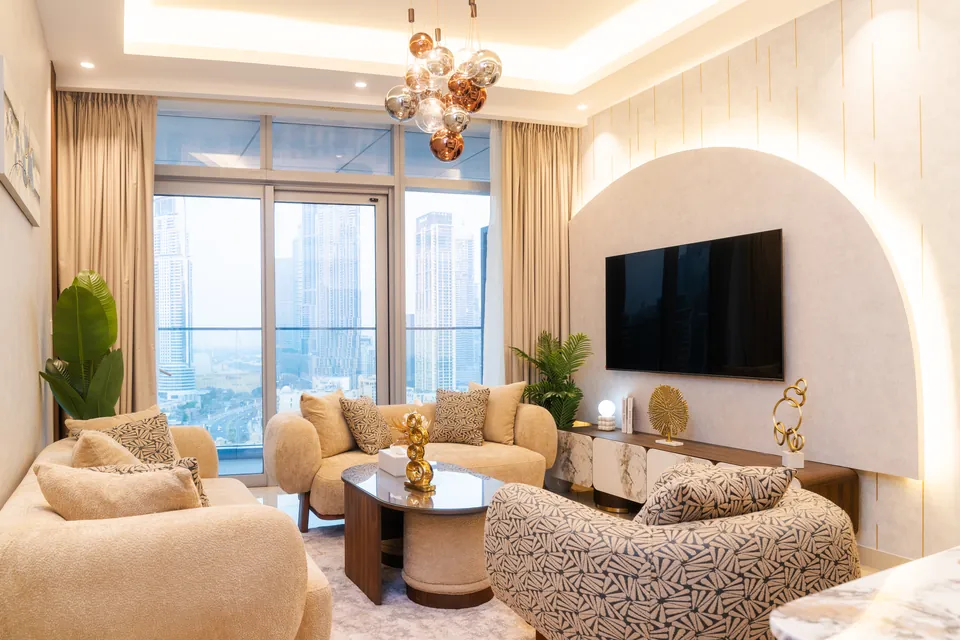
For a residence, the Imperial Avenue Apartment tells the story: we took this Downtown Dubai home through design and build, all 5,500 sq ft of it, and completed it in 2023. The brief was quiet luxury, answered with a mild palette, bouclé fabrics, polished marble and soft-lit arches instead of ornament.
Design only, design and build, and keeping the business open
Some tenants already have a contractor and need only the design. In that case we deliver the concept, the 3D renders, a full specification and a set of working drawings for them to price and build. Others prefer one team from first sketch to handover, with procurement, supervision and site coordination included.
If you need to keep working during the fit-out, we can phase it, seal off active areas and schedule the loudest tasks for hours agreed with building management. Once the works are complete we walk the space with you, list every snag and put each one right before handing over the keys, and from then on our work is subject to a 12-month defects liability period set out in your contract.
Budget and how to begin
The minimum project size we take on is AED 150,000. Beyond it, the size of the unit, the amount of custom joinery, the materials, any MEP or ceiling works and the furniture specification set the figure. If you give us a budget at the start, the design is drawn to fit it instead of being trimmed later.
Use our project estimate form to send the building, the floor area and the type of space. We will answer with an indicative estimate for the scope you describe, plus a proposed timeline to discuss.
Our Work
Our Work Elsewhere in Dubai
FAQ
DIFC: Questions Answered
Clarity brings comfort. Discover answers to what others have asked, or reach out if yours is still unanswered.
Can you plan an office that allows for a growing team?
Yes. We test the layout against your current headcount and the numbers you expect as the firm grows, fix power and data routes early and favour partitions and joinery that can be moved or reused. That way a new team or an extra meeting room can be added without starting the fit-out again.
Do you design retail and restaurant units as well as offices?
Yes. For client-facing units we plan customer flow, service areas, lighting and display together, and we take on offices and residences in DIFC too. Kitchen, extraction and storage needs are settled before the finishes.
Can you work with a contractor we have already appointed?
Yes. On a design-only basis we hand your contractor the concept, renders, specifications and working drawings, and we remain available to answer design questions while they build.
How much does an office fit-out in DIFC cost?
It depends on the floor area, how many enclosed rooms you need, the joinery, the finish level, any MEP changes and the furniture. Send us the details and we will prepare an indicative estimate.
Fitting out a space in DIFC?
WhatsApp or ring +971 58 585 6265 and let us know the building, the size of the unit and what the space needs to do for you.