

Interior Design and Renovation in Al Raha Gardens
Renovating a villa or townhouse in Al Raha Gardens, Abu Dhabi? Space planning, 3D visuals and full design and build, run from our JLT studio in Dubai.
Projects from AED 150,000
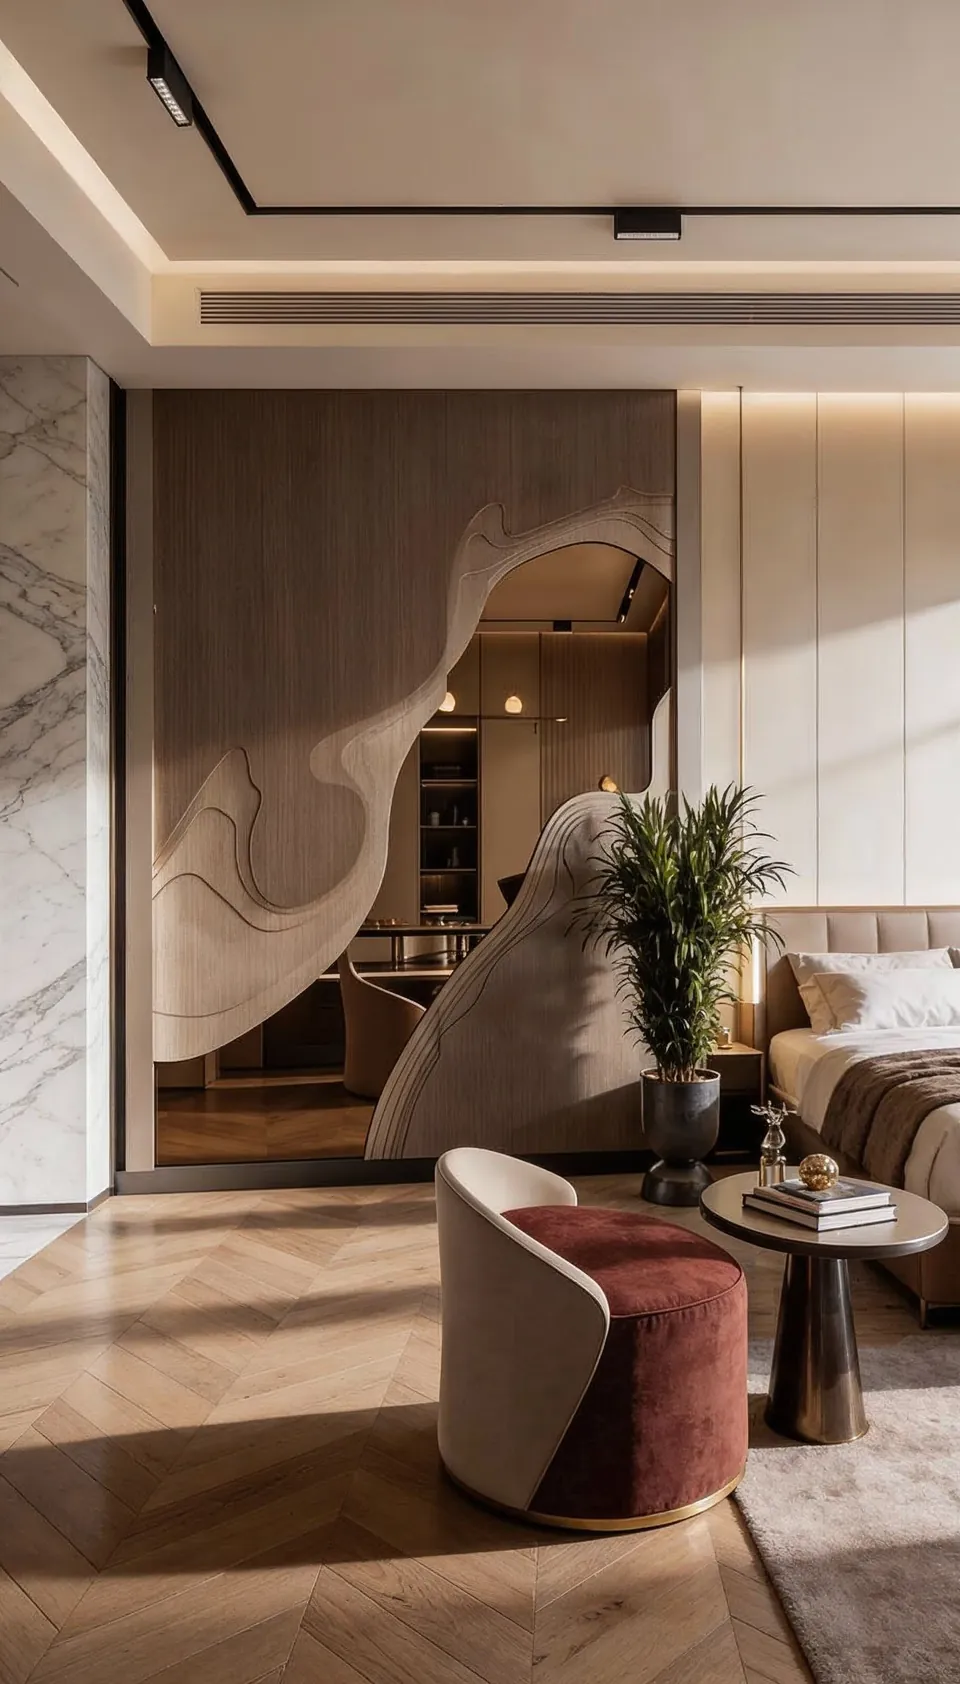
Pictured: our 3D visualisation for Jumeirah Villa 23, Jumeirah 1
Villas and townhouses, Al Raha Gardens, Abu Dhabi
Al Raha Gardens is a community of townhouses and villas in Abu Dhabi, set opposite Al Raha Beach with access to the main highway, and Aldar's community portal describes its homes as combining traditional Arabian-style design with modern convenience. Renovations and interiors in the community are run from our Dubai studio in JLT's Concorde Tower; the design direction comes from Anita Surani, who founded Xena Design & Build.
We have not yet published a project in Al Raha Gardens. With no office in Abu Dhabi, we drive over from Dubai for the survey and site meetings. Tell us the precinct, the home type and your wish list. Our answer follows within one working day. It includes an indicative estimate and proposed timeline.
Services in Al Raha Gardens
What the homes are like
Aldar's portal sets out the home types: townhouses and villas with spacious living areas, secure parking, balconies, courtyards and landscaped gardens, and private pools at some of the villas. Plans typically include a maid's room, an open-plan kitchen and dining area, a living room, a garage and a ground-floor powder room, and some townhouses are arranged over three levels rather than two.
The community is divided into a number of precincts, and Aldar's Estates Management team provides facilities and property management services to residents. This is an established community whose homes have already been lived in, so most projects here are renovations rather than first fit-outs.
What owners typically rethink
In a house that a family has already lived in, the brief tends to gather around the same rooms. Owners typically ask for a kitchen that connects better with the family room, a formal sitting room that earns its floor area, storage that suits how the household has grown, and bathrooms and lighting brought up to date. In a townhouse spread over several floors, stair halls and landings are worth a look too, since they can hold joinery, a reading corner or a small study.
Our villa renovation page explains how we scope and phase this kind of work, from a single floor to the whole house.
- Kitchen and family room planned as one space
- Built-in storage for a growing household
- Bathrooms and en suites renewed
- Lighting redesigned for evenings
- Courtyards and terraces brought into daily use
Keeping the Arabian character, or moving on from it
Aldar describes the homes as echoing a traditional arabesque design with contemporary specifications, and its page for Gardens Plaza, the community mall in the Al Raha Gardens development, speaks of blending traditional Arabian and modern themes. That pairing is a useful cue for an interior.
Owners take it in different directions. Some keep arches, screens and warm tones and simply refine them; others want a calmer contemporary interior that lets the architecture sit quietly in the background. Either can work well, provided the joinery, lighting and finishes are drawn as one scheme rather than chosen piece by piece.
Living at home while the renovation runs
Most families prefer to stay put. We can phase a renovation so the kitchen, one bathroom and the bedrooms in use stay available, working behind dust screens in hours agreed with you and with community management. Where the scope is larger, for example a new kitchen and all the bathrooms at once, a short move out can make the job simpler and safer, and we will say so at the survey.
Nothing is ordered until you have walked through the design in 3D, which settles layout, finish and lighting on screen instead of on site. Mood boards sit alongside the renders, and samples of stone, timber and fabric are brought to the house so you can judge them in your own light.
Deliveries, parking for the trades and noisy tasks are planned with your neighbours in mind as well as your own household. We agree the working pattern with community management at the start, keep the street and shared areas clear, and tell you in advance which rooms will be out of use at each stage.
Approvals in Abu Dhabi
Approvals in the capital sit with Abu Dhabi's own authorities, under processes that differ from Dubai's, and community management may have requirements of its own for alterations. The route depends on the house and the scope: new joinery and lighting ask for far less than moving walls, changing services or altering the outside. We confirm the route for each address. That happens before the design is fixed, and approvals then take their place in the programme.
Where a courtyard, terrace or garden forms part of the work, outdoor changes are raised at the first survey too, since they are more likely than interior joinery to touch on the community's rules. We check what applies to your house before any of it is drawn in detail.
Work you can see in Dubai
Our published villa projects are in Dubai. Emirates Hills Villa, completed in 2024, saw us take a 6,700 sq ft family home from first design through approvals to handover. A 2025 Palm Jumeirah villa of 6,500 sq ft saw us provide space planning and interior design; its owners wanted calm, practical rooms where every space had a job and storage was planned closely, a brief that suits many family homes.
Snagging is done with you at the end. Afterwards, a 12-month defects liability period set out in your contract applies.
Costs and how to begin
Projects start from AED 150,000. Beyond that, the size of the house sets much of the figure, followed by bespoke joinery, your materials and furniture, and any MEP or structural works. An early budget figure keeps the design honest.
Our project estimate form is the easiest start, and photos plus the precinct name help us prepare. We also take on projects in Al Raha Beach, opposite the community, and in Khalifa City; Aldar gives Gardens Plaza's location as Khalifa A City, Al Raha Garden.
Our Work
Our Work in Dubai
FAQ
Al Raha Gardens: Questions Answered
Clarity brings comfort. Discover answers to what others have asked, or reach out if yours is still unanswered.
Do you renovate townhouses as well as villas?
Yes. A townhouse set over several levels benefits from careful planning of stairs, landings and storage, and we treat it with the same detail as a villa.
Will community management need to approve the works?
Often, depending on what is planned. Community management and the relevant Abu Dhabi authority may each have requirements, so we confirm them for your home and scope and draw up what is needed.
Can you work on the courtyard and garden as well as the interior?
Yes. Courtyards, terraces and gardens can be part of the project, with finishes and shading chosen for strong sun and heat.
Is design only an option?
Yes. Some owners take our drawings and specifications to their own builder; others prefer us to run the renovation from start to finish.
Renovating in Al Raha Gardens?
Call or WhatsApp +971 58 585 6265: tell us the precinct, whether it is a villa or a townhouse, and your plans.