

Salon and Spa Interior Design in Dubai
Salon and spa interior design in Dubai: reception, treatment areas, workstations, lighting and fit out planned around clients. See our Dubai Marina salon.
Projects from AED 150,000
Salon and spa interiors
Clients judge a salon within moments of walking in. The reception, the light, the way the space flows from waiting to treatment and back again all shape how they feel about the visit. Behind the scenes, your team needs workstations, storage and circulation that make a busy day easier.
We design and fit out salons and spas in Dubai, balancing that client experience with the practical needs of the people who work there. You can engage us for design only, or for full design and build through to handover.
What’s included
- Brief review and site study
- Space planning and client flow
- 3D renders and mood boards
- Material, finish and furniture specification
- Bespoke joinery and reception desk design
- Lighting design
- Authority submissions and NOCs
- Procurement and installation
- Project management and on-site supervision
- Snagging, handover and a 12-month defects liability period set out in your contract
What our salon and spa design service covers
A salon project brings together space planning, material selection, lighting, bespoke joinery and furniture, all coordinated with the MEP works that sit behind the finishes. We plan each zone around what happens in it.
Our published salon project is a salon rather than a spa. The same planning and design process applies to spa and treatment spaces, and we will talk you through how it would work for your brief.
- Reception and waiting areas that set the tone on arrival
- Treatment areas and workstations planned for comfort and efficient working
- Retail and display sections for products
- Storage and staff areas kept out of the client's view
- Layered lighting, from natural daylight to decorative fixtures
- Custom millwork, wall panels and reception desks
Salon example: Luxury Salon, Dubai Marina
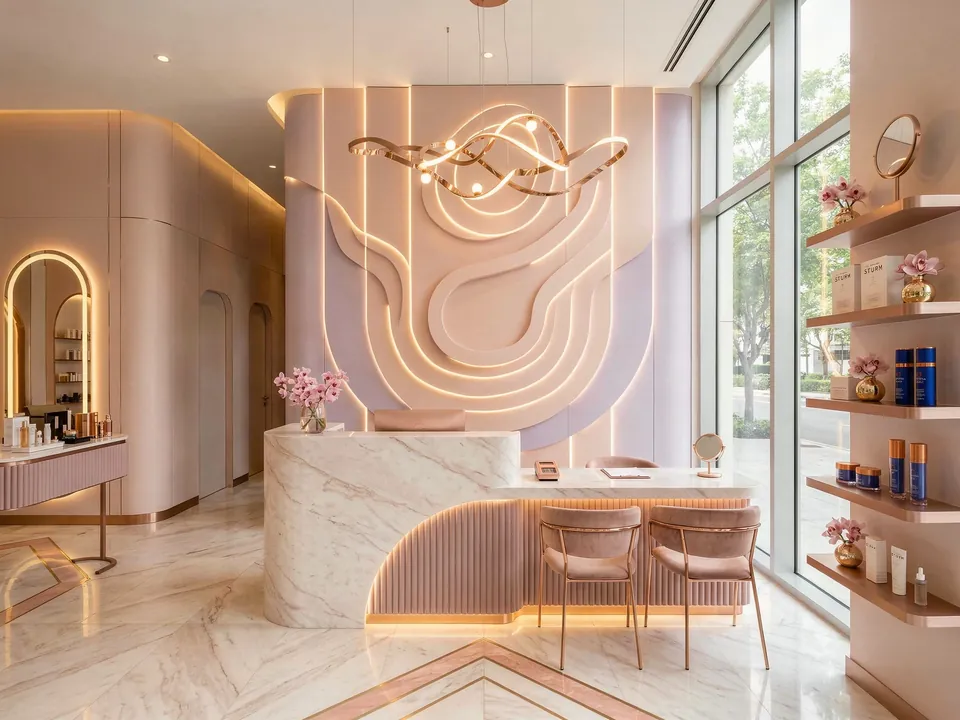
Our Luxury Salon in Dubai Marina, completed in 2024, brings together reception, treatment areas and display sections. The brief called for calm, functionality and a luxurious but approachable atmosphere, with nothing bold or overpowering.
We used a restrained palette of warm beiges, creams and subtle blush tones, with marble textures, soft upholstery and warm metallic finishes. Key features include a sculptural stone reception desk and custom curved wall panels with integrated lighting, while large windows bring daylight deep into the space.
How we plan the client journey through a salon
We map the route a client takes, from the door to reception, to the waiting area, to a workstation or treatment room and back to pay. Each step should feel calm and obvious, without crossing paths with staff moving products and equipment.
Lighting does a lot of the work. Natural light is used wherever the unit allows, reflective surfaces help spread it, and decorative lighting adds warmth in the evening. You see all of this in 3D renders and mood boards before any work starts on site.
Materials are chosen for how they look and how they cope with daily cleaning, product spills and constant footfall. Durable, easy-care finishes in the working zones leave room for richer materials where clients notice them most, such as the reception and the walls behind each station.
The services behind a working salon
Much of what makes a salon work is hidden behind the walls and above the ceiling. These services need to be planned alongside the layout, because moving a wash point or a treatment room late in the design can mean new drainage routes, fresh approvals and a revised budget.
Lighting deserves particular thought. Colour work needs light that shows hair and skin tones truthfully, while treatment rooms usually call for something softer and dimmable. We plan both, and check them in the renders before anything is fixed.
- Water supply and drainage for backwash basins, pedicure stations and treatment rooms
- Enough hot water for a busy day at the basins
- Power at every station for dryers, straighteners and other tools, placed so cables do not trail
- Ventilation and extraction where products, nail services or treatments produce fumes or odours
- Sound separation so treatment rooms stay quiet beside a busy styling floor
- Laundry, dispensary and staff areas with their own power and water where needed
How a salon fit-out works, step by step
We follow four stages, with the same principles throughout: respect your style, keep the design intent intact, and give the contractor working drawings and specifications that leave nothing to guesswork.
- Programming, planning and predesign: your brief, the unit survey and layout options.
- Construction documents: working drawings and specifications for the build.
- Furniture, fixtures and equipment: chairs, stations, lighting, finishes and accessories.
- Project coordination: approvals, trades, deliveries and site quality through to handover, with snagging and a 12-month defects liability period set out in your contract.
Refurbishing a salon that is still trading
If your salon is already open, closing for the whole refit may not be an option. The work can often be split into phases, for example keeping reception and part of the styling floor running while the treatment rooms are rebuilt, then swapping over.
Dusty and noisy work is best arranged for times when the salon is closed, as far as building management allows, and finished areas are cleaned and protected before clients return to them. Products and retail stock should be moved or sealed away from any area under construction.
Let your regular clients know what is happening and when. A short note at reception and on social media saves awkward conversations on the day and keeps bookings steady while the work goes on.
What drives the cost of a salon fit-out
We do not publish rates, because salons differ widely in size and specification. The budget is shaped mainly by the factors below.
We can tailor the design and material selection to an approved budget. Send us the location, size and your vision, and we will return an indicative estimate and proposed timeline within one working day.
- The size of the unit
- The extent of bespoke joinery, such as reception desks, stations and wall panelling
- The grade of materials, for example natural stone versus alternatives
- MEP works, including lighting, plumbing for wash and treatment areas, and any structural works
- The specification of furniture and salon equipment
What to compare between salon fit-out proposals
Salon quotes can look similar on the front page and differ a great deal in the detail. Checking the points below helps you compare like with like, and a good fit-out partner should be happy to walk you through each one. When you have a scope in mind, our estimate request is a simple way to start.
Ask too how each proposal treats the equipment you already own and want to keep, such as chairs or basins, because reusing it affects both the layout and the services behind it.
- Whether plumbing and drainage for every basin and treatment room is fully priced
- Who supplies salon chairs, basins, stations and treatment beds, and who installs them
- How much of the joinery is bespoke, and what each piece is made from
- Whether decorative and feature lighting is included or left as an allowance
- Whether approval submissions and NOCs are part of the scope
- Snagging and handover arrangements, and the defects terms written into the contract
How approvals are handled for a salon unit
A salon fit-out in Dubai will often need approvals before work begins. What applies depends on the building and the community, and can involve the master developer, building management and the relevant authority.
We handle the submissions and NOCs as part of the programme, including drawings and compliance sign-off. You can read more on our authority approvals page.
How to prepare, and where we work
It helps to share the unit location and size, any existing drawings, the services you plan to offer, how many stations and treatment rooms you need, photos of salons or spas you like, and your target budget and opening date.
Our studio is in Concorde Tower, Jumeirah Lakes Towers, and we work on salon and commercial interiors across Dubai.
Our Work
Related Projects
Where We Work
- Downtown Dubai
- Business Bay
- Dubai Creek Harbour
- Dubai Marina
- Jumeirah Lakes Towers (JLT)
- Jumeirah Village Circle (JVC)
- Al Barsha
- Deira
- Jumeirah Beach Residence (JBR)
- Bluewaters Island
- Dubai Harbour
- City Walk
- Barsha Heights
- Al Jaddaf
- Dubai Festival City
- Bur Dubai
- Dubai Silicon Oasis
- Arjan
- Dubai Sports City
- DIFC
- Sheikh Zayed Road
- Dubai Media City
- Dubai Internet City
- Dubai Design District (d3)
- Dubai Production City (IMPZ)
- Dubai Healthcare City
- Al Quoz
- Dubai Investments Park (DIP)
- Jebel Ali
- Abu Dhabi
- All areas
Indicative Budgets and Timelines
Hair and beauty studio
From AED 150,000
- Timeline
- 2 to 4 months
- Includes
- Space planning, styling stations, wash areas, reception, joinery, lighting, plumbing, MEP and furniture
Luxury beauty salon fit-out
From AED 250,000
- Timeline
- 2 to 5 months
- Includes
- Concept design, reception, styling areas, treatment rooms, plumbing, MEP, custom joinery, lighting and complete fit-out
Beauty and wellness spa
From AED 300,000
- Timeline
- 3 to 6 months
- Includes
- Treatment rooms, reception, changing areas, wet areas, plumbing, MEP, lighting, custom joinery and interior finishes
Beauty clinic or aesthetic centre
From AED 400,000
- Timeline
- 3 to 7 months
- Includes
- Reception, consultation rooms, treatment rooms, partitions, MEP, lighting, joinery, furniture and fit-out coordination
Budgets and timelines are indicative. They vary with the size, scope and location of the project, the approvals needed and the materials and finishes chosen. They are general examples, not figures from specific Xena projects.
FAQ
Salon & Spa Interior Design: Questions Answered
Clarity brings comfort. Discover answers to what others have asked, or reach out if yours is still unanswered.
Do you design spas as well as salons?
Yes, our service covers spa and treatment spaces as well as salons. Our published project is a salon in Dubai Marina, and we apply the same planning, rendering and fit-out process to spa briefs.
How much does a salon fit-out cost in Dubai?
It depends on the size of the unit, the extent of bespoke joinery, the material grade, MEP and structural works, and the furniture and equipment specification. We do not quote generic rates. Share your location, size and vision, and we will send an indicative estimate and proposed timeline within one working day.
Can we see the salon before it is built?
Yes. We produce detailed 3D renders before execution, along with mood boards for materials and finishes. This is the stage to refine the layout, colours and lighting.
Can you design around a tight budget?
We can tailor the design and material selection to an approved budget. We will talk you through where the budget makes the most visible difference, such as the reception and lighting, and where simpler choices work well.
Do you handle approvals and building management?
Yes. Authority submissions and NOCs are handled as part of the programme, including drawings and compliance sign-off. What your unit needs depends on the building and community, and may involve the master developer, building management and the relevant authority.
Can you refit our salon while we keep trading?
Often, yes. We can phase the work so part of the salon stays open while another part is rebuilt, and arrange dusty tasks for when you are closed where building management allows. Let us know at the start so the layout and the programme can be planned around your bookings.
What should we plan for behind the scenes?
Space for towels and laundry, colour mixing, stock, staff lockers and a break area is easy to underestimate. We plan these areas alongside the client zones, so they work hard without taking floor space from the parts of the salon clients see.
Is there a warranty after handover?
Our work carries a 12-month defects liability period set out in your contract. Manufacturers' warranties on appliances, fixtures and equipment are passed on to you.
Planning a new salon or spa?
Send us a WhatsApp message or call +971 58 585 6265 with your unit location, size and ideas. We will reply with an indicative estimate and proposed timeline within one working day.