

Master Bedroom and Suite Design in Dubai
Master bedroom design in Dubai: bedroom, dressing room and bathroom planned as one suite, with proper blackout, quiet cooling and bespoke joinery throughout.
Projects from AED 150,000
Master suite design
The master bedroom is the one room in the home designed around the owners alone. It needs to be dark and cool at night, calm in the morning, and organised enough that getting ready does not spill across every surface. In most Dubai villas and larger apartments it is not a single room but a suite: the bedroom, a dressing room or walk-in wardrobe, and an en-suite bathroom, each of which affects how well the others work.
We plan the master suite as one piece of design. The order of the rooms, the route from the bed to the bathroom at night, where the air conditioning blows and how the curtains close are decided together with the joinery and finishes, so the result feels restful rather than merely decorated.
What we design in a master suite
- Suite layout: bedroom, dressing room and en-suite
- Bed wall, headboard and bedside joinery
- Walk-in wardrobes and dressing rooms
- En-suite bathrooms and vanities
- Blackout curtains, blinds and sun control
- Quiet air conditioning and bedside controls
- Layered lighting and night lighting
- Sitting areas and dressing tables
Planning the whole suite
A good suite has a clear sequence. In most layouts you enter through a short lobby, which keeps the bed out of view from the corridor and holds back noise from the rest of the house. The dressing room usually sits between the bedroom and the bathroom, so clothes move straight from shower to wardrobe and one partner can get ready without waking the other.
Where there is space, a small sitting area by the window gives the room a second use for reading, morning coffee or a quiet conversation away from the family rooms. Our villa interior design work often starts by rearranging the upper floor so the master suite gets the best orientation and privacy.
- Bedroom
- Sleep and rest
- The bed, bedside tables, a sitting area if space allows, and as little else as possible.
- Dressing room
- Storage and getting ready
- Hanging, drawers, shoes, bags and accessories, with a mirror, good light and somewhere to sit.
- En-suite
- Bathing and grooming
- Vanity, shower, bath where wanted, and a separate WC compartment for privacy.
The bed wall and the sleeping area
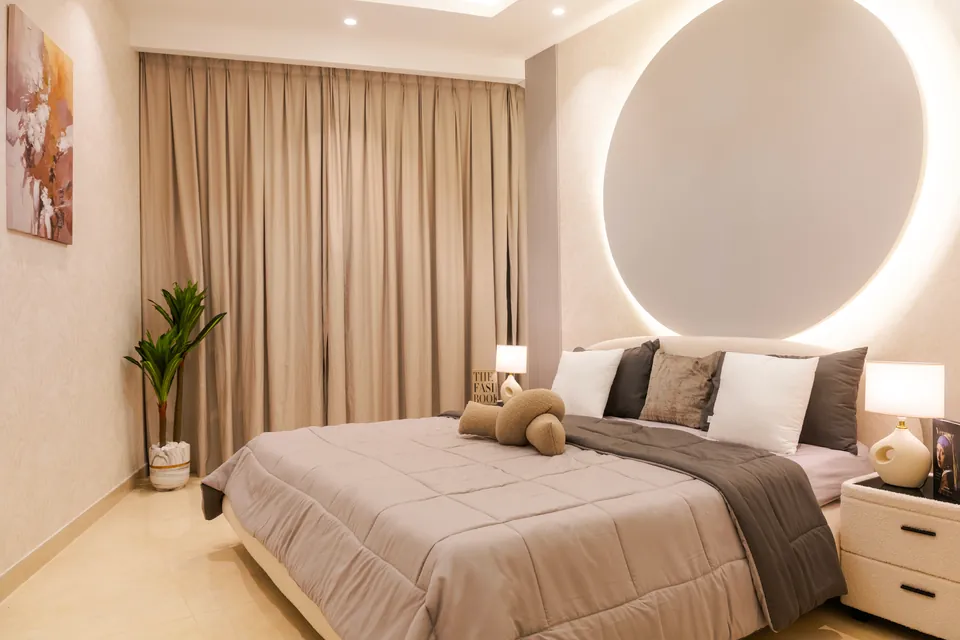
The bed is the anchor of the room, so we place it first. It should face the door, or at least see it, without being directly in its line, and it should sit clear of air conditioning outlets and away from windows that heat up in the afternoon. The wall behind it is usually the room's main feature: panelled, upholstered or clad in timber, with reading lights, sockets and switches built in at the right height.
At Emirates Hills Villa, designed and built by our team, the bedrooms were planned as calm, private rooms with simple layouts and soft tones, in line with the owner's brief for a strictly neutral palette.
Blackout and sun control
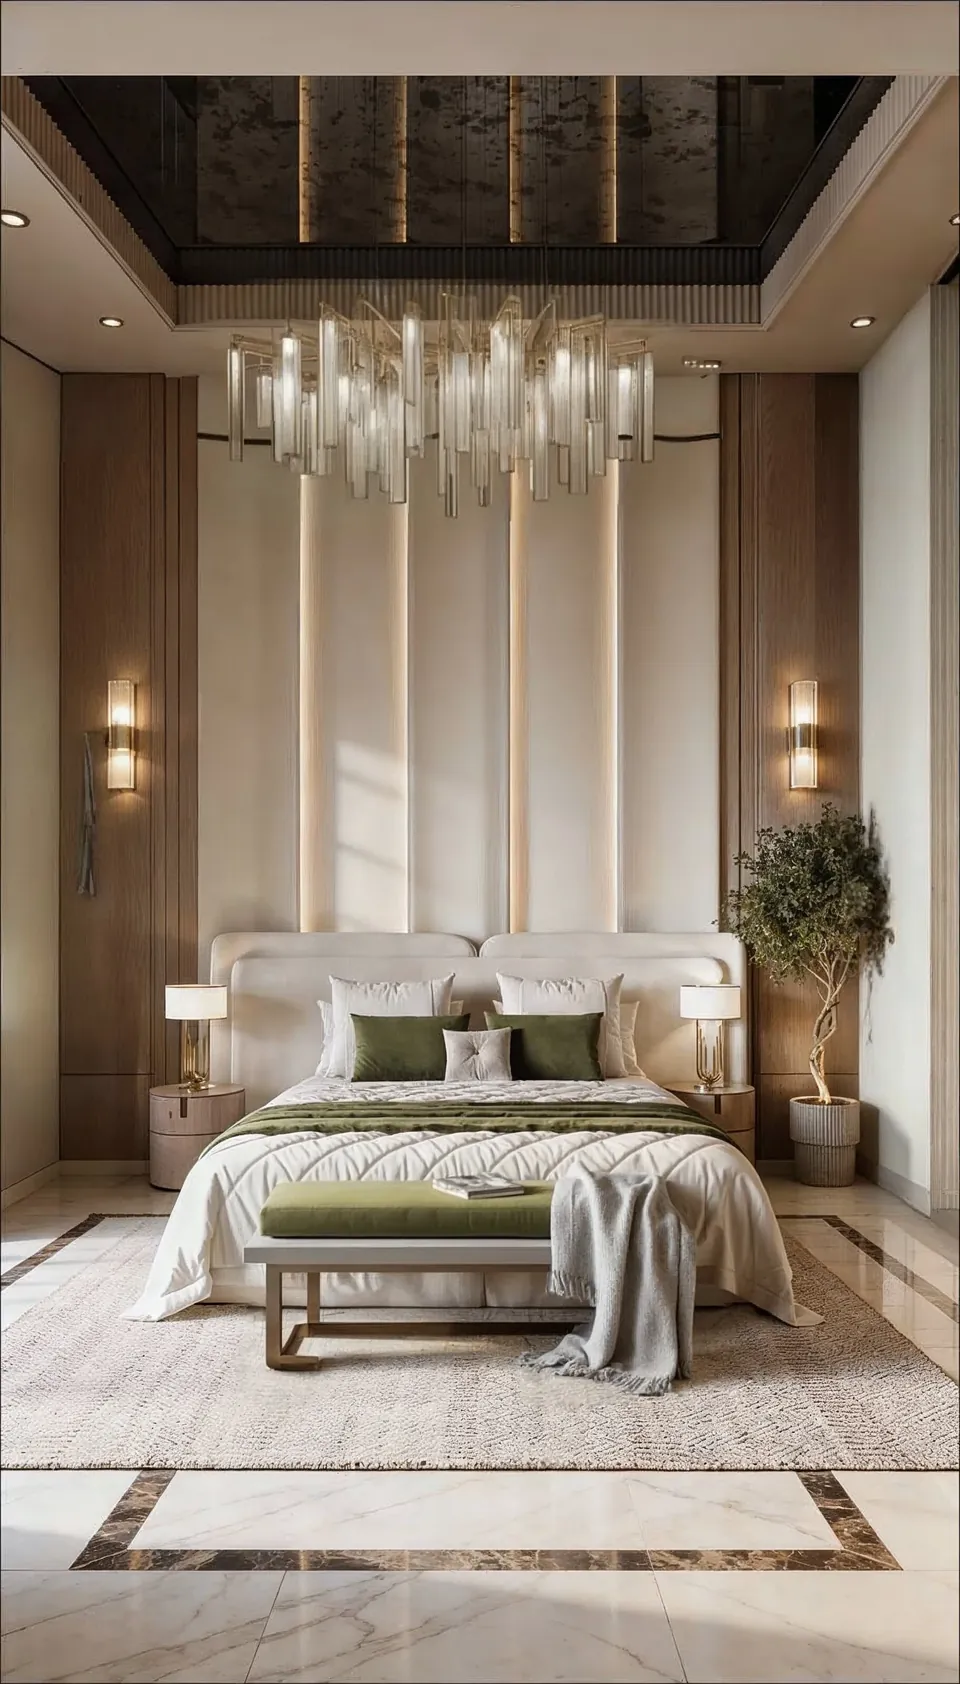
The Dubai sun is up early for much of the year, and bedrooms facing east or south can be bright and warm long before anyone wants to wake. Proper blackout matters here more than almost anywhere, and it takes more than a heavy curtain.
We combine a sheer layer for daytime privacy with a blackout layer on a separate track, both usually motorised and controlled from the bed. The curtains are recessed into a ceiling pocket or a pelmet and run past the window on each side, which stops light leaking round the edges. Where the glazing takes direct afternoon sun, we also look at solar control and at fabrics that will not fade.
Air conditioning comfort and quiet
In a Dubai bedroom the air conditioning runs almost every night, so its position and sound decide how well you sleep. We place supply diffusers so the air washes along the ceiling and away from the bed, rather than dropping onto it, and we choose units and grilles for low noise at night settings.
Each room in the suite is best on its own control, because a dressing room or bathroom needs different conditions from the bedroom. Thermostat and lighting controls sit by the bed, so nobody has to cross the room in the dark. Where the work involves moving units or ducts, we plan it with the MEP engineer while ceilings are open.
The dressing room and walk-in wardrobe
A dressing room is designed around a real inventory of what each person owns. We count long and short hanging, folded clothes, shoes, bags, watches and jewellery, and then plan the space in a galley, L-shaped or U-shaped layout with an island where there is room. Long hanging for abayas, kanduras and evening wear is planned from the start, rather than squeezed in later.
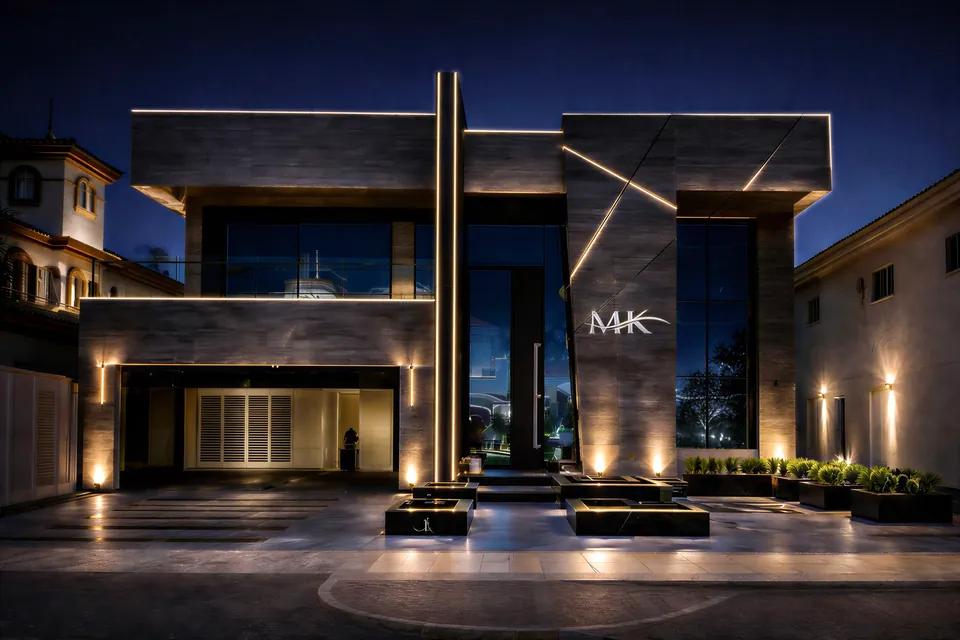
In a humid city, closed wardrobes need air movement to avoid musty smells, so we allow for ventilation and conditioned air. Soft, even lighting inside the units shows true colours. On MK Villa, part of our design and build scope was a walk-in closet with dedicated storage areas, designed to combine style and function alongside a fully customised master bedroom.
- Full-height hanging for long garments
- Shallow drawers with dividers for accessories and jewellery
- Angled or lit shelves for shoes and bags
- A secure drawer or safe for valuables
- A full-length mirror and a seat for getting ready
The en-suite bathroom
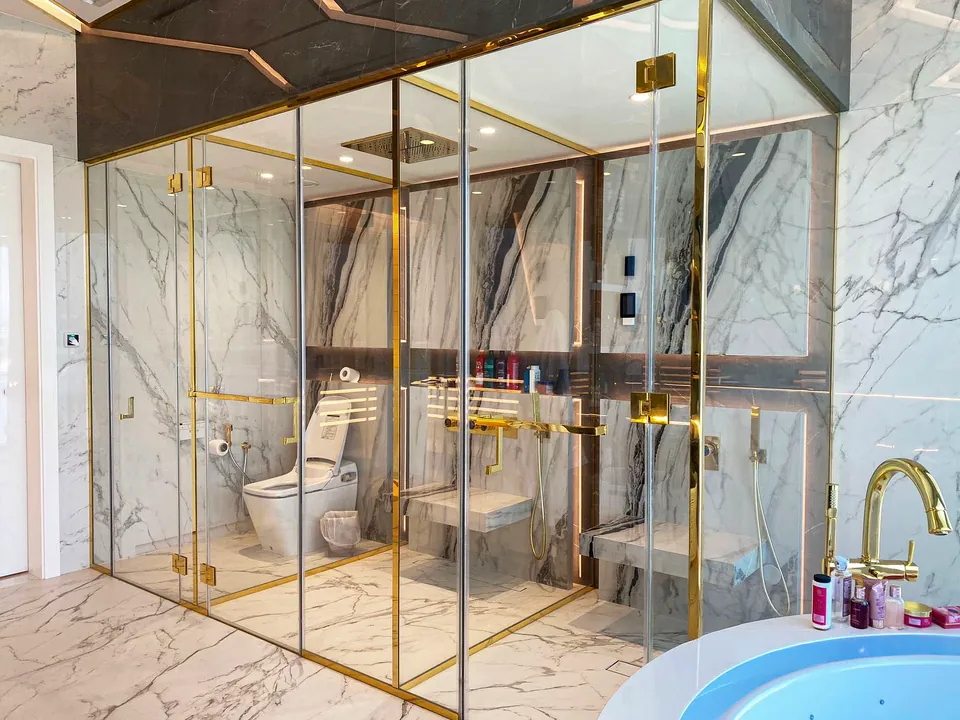
The en-suite is where the suite's most technical work happens: drainage falls, waterproofing, ventilation and stone all need to be right before any finish goes on. We usually separate the WC into its own compartment, give each person their own basin and storage, and size the shower so it can be walk-in without splashing the rest of the room.
Whether the bathroom opens straight off the bedroom or sits behind the dressing room is a matter of taste, but steam and sound travel, so a door or a lobby is usually wise. Our bathroom design page goes into materials, showers and vanities in more detail.
Joinery that holds the suite together
Bespoke joinery gives a master suite its calm, because everything has a place. Headboard walls, bedside units, dressing tables, wardrobe fronts and vanities are drawn together so heights, reveals and finishes line up from room to room. A television, if wanted, can sit behind sliding panels or rise from a cabinet so the room reads as a bedroom first.
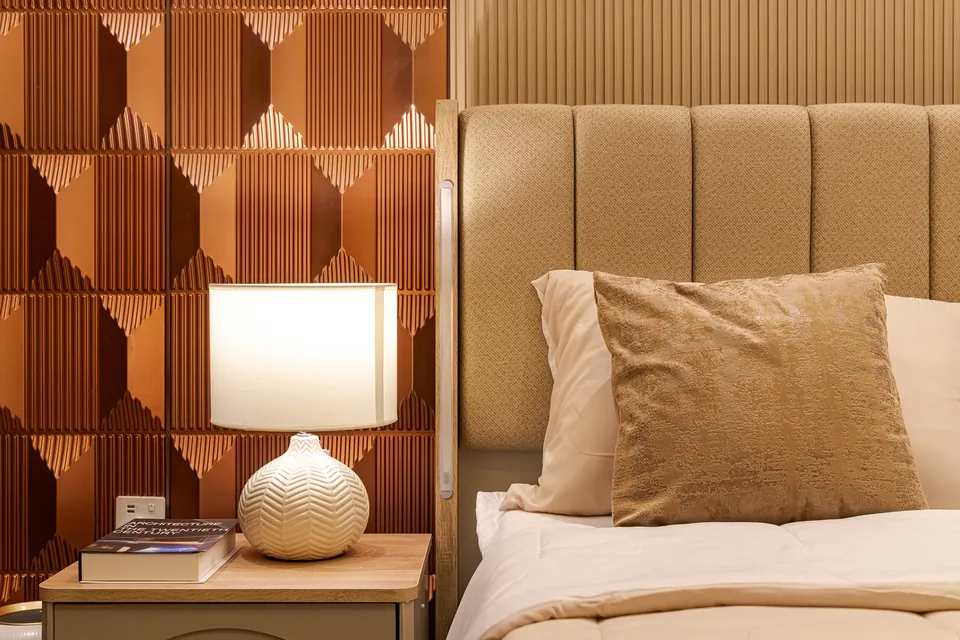
Timber and veneered joinery must suit the climate. We specify stable boards, allow for movement and seal edges well, especially near bathrooms. On Imperial Avenue Apartment, a 5,500 sq ft Downtown home we designed and built in 2023, the bedrooms use soft neutral tones and textured accent walls, including a ribbed timber wall behind the bed.
Lighting for rest
Bedroom lighting should wind down with the day. We layer warm ambient light from coves or wall lights, reading lights at each side of the bed that do not disturb the other side, and a few feature pieces for character. Everything dims, and a single switch by the bed turns the whole suite off.
Low-level night lights along the route to the bathroom, triggered by a sensor or a gentle switch, let you find your way without waking fully. In the dressing room and at the vanity, the light is brighter and more accurate, because that is where colour and detail matter.
What affects the cost of a master suite
A suite that keeps its walls and services and changes finishes, lighting and furniture is a very different scope from one where the bathroom and wardrobe are rebuilt around a new layout. We explain the drivers early, and you can start with our estimate form.
- Whether walls move to enlarge the dressing room or en-suite
- Plumbing and drainage changes in the bathroom
- The extent of wardrobe and panelling joinery
- Stone and sanitaryware in the en-suite
- Motorised curtains, lighting control and air conditioning changes
Guides from the studio
Our Work
Related Projects
FAQ
Master Bedroom Design: Questions Answered
Clarity brings comfort. Discover answers to what others have asked, or reach out if yours is still unanswered.
Should the dressing room sit between the bedroom and the bathroom?
In most suites it works best there, acting as a buffer that keeps bathroom steam, sound and light away from the bed. Where the plan does not allow it, we keep the dressing room close and screened from the sleeping area.
What is the best way to black out a bedroom in Dubai?
Motorised blackout curtains on their own track, recessed into a ceiling pocket and running past the window on both sides, with a sheer layer in front for daytime. Blinds fitted inside the window reveal can add a second line of defence.
Where should the air conditioning go in a bedroom?
Away from the bed, with diffusers that throw air along the ceiling rather than down onto you. Quiet units, a return grille away from the sleeping area and a thermostat by the bed make the biggest difference to sleep.
Can we turn a spare bedroom into a dressing room?
Often, yes. Joining an adjacent bedroom to the master suite is a common way to create a walk-in wardrobe or a larger en-suite. Where walls or plumbing move, we check the building or community requirements first.
Should the en-suite be open to the bedroom?
Open bathrooms look striking in photos but let steam, sound and light into the bedroom. Many owners prefer a door, a sliding screen or a lobby through the dressing room.
Can you redesign just the master suite?
Yes. We can work on a single suite in an <a href="/apartment-interior-design-dubai">apartment</a> or villa, and plan it so it sits comfortably with the rest of the home and, if you wish, with rooms such as a <a href="/kids-bedroom-design-dubai">children's bedroom</a> later.
Let us plan your master suite
Message us on WhatsApp or call +971 58 585 6265 with your floor plan or a few photos of the rooms. Within one working day you will have our indicative estimate for the suite and the timeline we propose for the work.