

Interior Design in Downtown Dubai for Apartments and Penthouses
Interior design and fit out for Downtown Dubai apartments and penthouses, with 3D renders, building NOCs and site supervision handled by one studio.
Projects from AED 150,000
Interior design, Downtown Dubai
Apartments and penthouses in Downtown Dubai are the focus of this page, from a single reworked living and dining room to a full residence stripped back and refinished. Anita Surani, our founder and Creative Director, leads the design work, and the studio she runs from Concorde Tower in JLT can either hand you a finished design package or build it for you through to handover.
A home in a Downtown tower comes with neighbours, shared lifts and a building management team, and each of those has a say in how a fit-out runs. We plan around them from the first visit rather than meeting them on the first day of work. In the district we delivered the 5,500 sq ft Imperial Avenue Apartment as a design and build project.
Services in Downtown Dubai
What we do for Downtown Dubai apartment owners
Owners usually come to us for one of three reasons: the developer's standard finishes no longer feel like theirs, the layout does not suit the way the family lives, or a newly bought residence needs furnishing properly from the outset. The services below can be taken as a set or one at a time.
If you have a contractor already, our design package gives them the concept, the 3D renders, the specification and a full set of working drawings to price and build from. If you would rather not coordinate trades yourself, design and build puts procurement, fit-out, snagging and handover under one contract with us. The apartment interior design page sets out that process step by step.
- Interior design and space planning
- 3D visualisation and mood boards
- Authority approvals
- Design and build services
- Project management
- On-site supervision
- Procurement and installation
Designing inside a Downtown Dubai tower
Emaar describes Downtown Dubai as its flagship development, with a skyline dominated by contemporary high-rise residences and townhouses along some of its avenues. For the interior, that usually means working inside a completed tower, on a floor plate that cannot move, with lifts, corridors and loading bays shared with everyone else.
Four practical points shape the design before it is signed off:
- Most of the change comes from finishes, joinery, lighting and furniture. Where an idea would touch the structure, the façade or shared services, we take it to building management before drawing it in.
- Stone slabs, joinery panels and large furniture all travel up through the building, so we check sizes against the lifts and set the delivery sequence early.
- Daylight and the outlook are usually what an owner values most in a Downtown apartment, so lighting and window treatments are planned to support them rather than compete.
- The floor and the lifts are shared, which is why we manage noise, dust and delivery times to keep disruption to neighbours low.
What a Downtown apartment project looks like
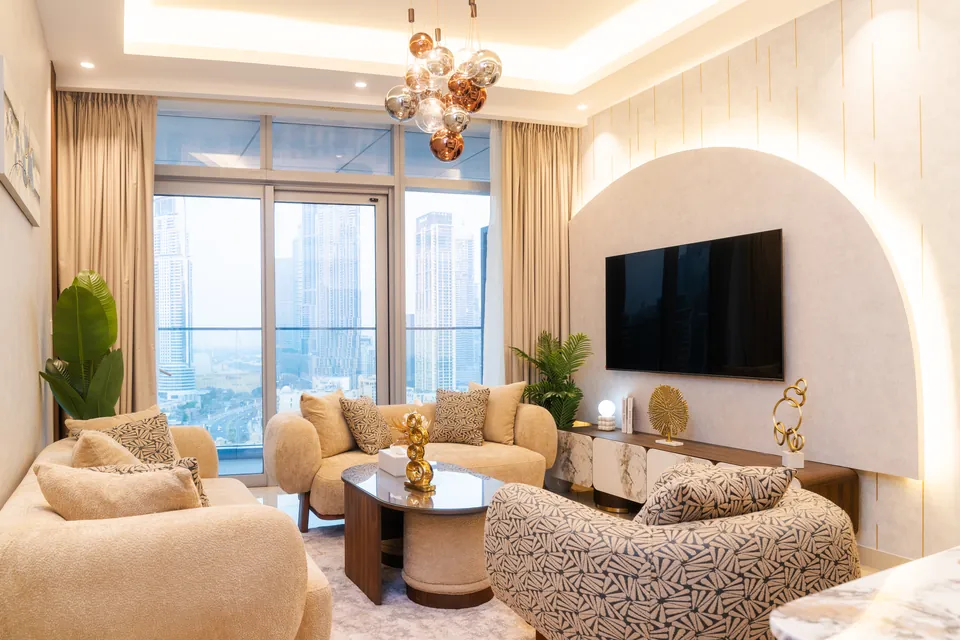
The Imperial Avenue Apartment is a 5,500 sq ft residence we completed in 2023 on a design and build basis. The owner asked for a calm, comfortable home, and the scheme followed a quiet luxury approach: creams, warm beiges and soft taupes, bouclé upholstery, marble dining surfaces and textured accent walls.
Arched wall features washed with soft light and recessed ceiling details carry much of the design, setting light against shadow so a large plan feels intimate rather than cavernous. The living area is open and bright, the kitchen is sleek and minimal, and the bedrooms stay simple and private. For other Downtown owners, the point is that a restrained palette, handled with careful lighting, can make even a very large apartment feel lived in.
Building approvals for Downtown apartment works
Fit-out work in a Downtown tower usually needs a no objection certificate before anything starts on site. Depending on the building and what is changing, the approval may involve the master developer, the building's management and the relevant authority.
Each building tends to set its own rules for contractor access and working hours, and some may need a permit for the people coming on site. We confirm those rules with building management early, so the works programme is built around them.
Drawing up the plans for approval, securing compliance sign-off and making each submission is our job, not yours. Because approval times vary with the building and the scope, we do not promise one. What we prepare is listed on our authority approvals page.
How a Downtown apartment project runs, from first visit to handover
Every apartment, large or small, goes through the same four stages. Along the way we keep your taste at the centre, respect the architect's original intent and pull the finishing details together into one coherent scheme.
Before anything is ordered or built, you review detailed 3D renders, which means choices about stone, joinery and lighting are settled on screen instead of on site. Our guide to what to expect from an interior design consultation explains the first meeting.
- Programming, planning and predesign: learning how you live, measuring the apartment and setting out the brief with layout options.
- Construction documents: the working drawings and specifications that the contractor and the building both rely on.
- Furniture, fixtures and equipment: choosing and specifying furniture, lighting, finishes, textiles and accessories.
- Project coordination: suppliers, trades, deliveries and site work managed through inspections and snagging to handover.
What affects the cost of a Downtown apartment interior
Our projects start from AED 150,000. What takes a Downtown apartment above that figure is mostly the list below, and we can match the design and the materials to a budget you approve.
Send the tower name, the apartment's size and what you want to change, and we will come back with an indicative project estimate and a proposed timeline.
- The size of the apartment
- Joinery made to measure, such as kitchens, wardrobes, vanities and panelling
- The grade of materials and finishes
- Any MEP works
- The furniture specification
Areas near Downtown Dubai we also work in
The studio is in Jumeirah Lakes Towers, but our work is not limited to one side of the city. Near Downtown, we take on villa projects in MBR City and Jumeirah, and further out in Dubai Hills Estate, so an owner with an apartment here and a family villa elsewhere in the city can have both handled by one studio.
Our Work
Our Projects in Downtown Dubai
FAQ
Downtown Dubai: Questions Answered
Clarity brings comfort. Discover answers to what others have asked, or reach out if yours is still unanswered.
Can you redesign my Downtown apartment without changing the layout?
Yes. Plenty of apartment projects leave the layout as it is and change the finishes, joinery, lighting and furniture instead. If moving a wall would genuinely improve the apartment, we model both versions in 3D so you can compare them before deciding.
Who applies for the building NOC?
We prepare and submit it, along with the drawings and compliance sign-off the building asks for. Which bodies approve depends on your tower and what is changing, and may include the master developer, building management and the relevant authority.
Do you offer design only for Downtown apartments?
Yes. A design-only appointment gives your own contractor everything needed to build: the concept, 3D renders, a material specification and working drawings. If you would prefer one team throughout, design and build covers everything from concept to handover.
What happens after handover?
Handover comes after our inspections and snagging, and for work we build you have the protection of a 12-month defects liability period set out in your contract. We also pass on the manufacturers' warranties for appliances, fixtures and equipment.
Planning an apartment interior in Downtown Dubai?
Phone or WhatsApp +971 58 585 6265, giving the tower name, the apartment's size and what you have in mind. We answer within one working day, and our reply includes an indicative estimate and a proposed timeline.