

Villa Interior Design in Jumeirah Park
Villa interior design and renovation in Jumeirah Park, planned around family life, gardens and storage, as design only or design and build from JLT.
Projects from AED 150,000
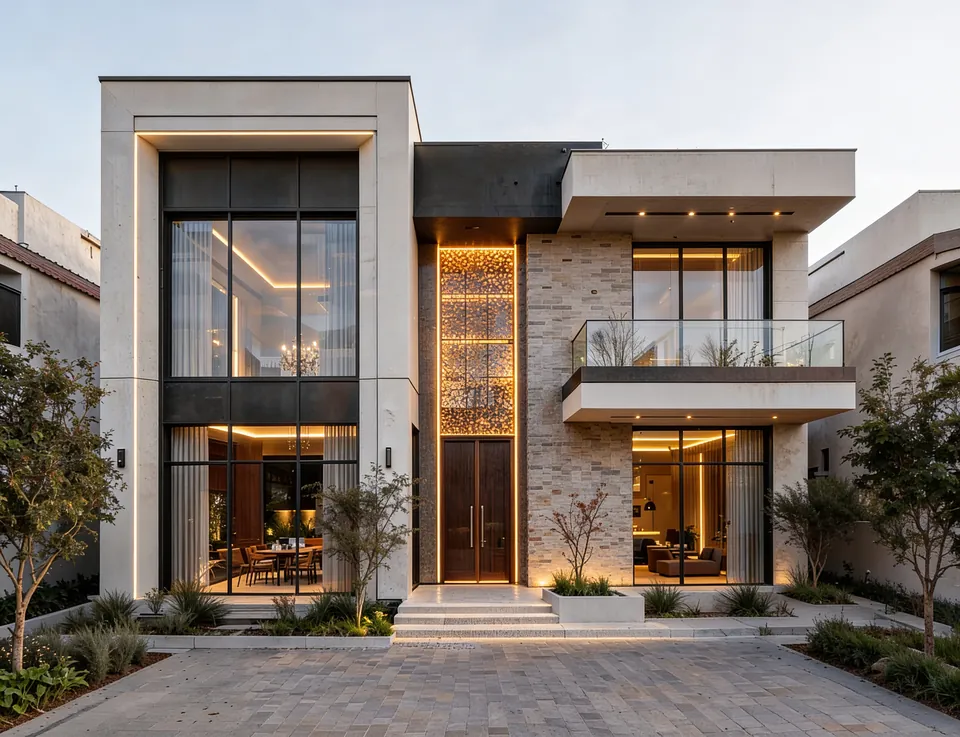
Pictured: our 3D visualisation for Jumeirah Villa 23, Jumeirah 1
Family villas, Jumeirah Park
Jumeirah Park is a villa community set among parks and landscaped green space, and family life in a house like this tends to spill from the kitchen into the garden and back again. A good villa scheme starts from that pattern: who cooks, where the children play, where guests sit and which rooms are hardly used at all.
We have not yet published a project in Jumeirah Park. Rather than suggest otherwise, this page sets out how we would tackle a villa here and where you can see finished work of ours in comparable homes. In short, we plan the everyday first, and the finishes follow.
Services in Jumeirah Park
A community designed around parks and families
Nakheel presents Jumeirah Park as a secure, integrated community of villas with private gardens, surrounded by parks, landscaped areas and family amenities such as play areas, sports courts and a community pavilion.
That emphasis on outdoor family life is a useful brief in itself. The villas that work best in a setting like this connect easily with the garden, keep children's belongings organised and still give adults somewhere calm at the end of the day.
Gardens here are part of daily life, so we look closely at how the house opens onto them: the doors, the threshold, the shade outside and even the view from the kitchen sink all count.
Planning a villa around daily family routines
Before we draw anything, we walk through a typical day with you: the school run, where bags and shoes land, who cooks, where homework happens and how guests are received. Those answers decide the layout more than any mood board, and they often reveal simple improvements such as a proper drop zone by the entrance or a pantry that takes pressure off the kitchen.
Our space planning work then turns those routines into a plan. Changes that often make sense in a family villa include:
Grown-up space matters too. A study away from the noise, a quiet sitting room or a principal suite with its own dressing area can make a busy house far easier to live in, so we plan these alongside the children's rooms rather than as an afterthought.
- Joining the kitchen and family room so parents can cook while keeping an eye on the garden
- A utility room or mudroom for sports kit, pushchairs and outdoor toys
- Bedrooms that can grow with children, with flexible storage and space to study
- A ground floor guest suite for visiting grandparents or live-in help
- Hard-wearing, easily cleaned surfaces in the rooms that see the most traffic
Seeing the villa in 3D before you commit
A family villa involves a long list of decisions, and it is far easier to make them on screen than on site. We produce mood boards and detailed 3D renders so you can compare kitchen layouts, joinery and lighting side by side before a single order is placed.
Jumeirah Villa 23 shows this stage on its own. For that 5,200 sq ft home in Jumeirah, our role was 3D visualisation and mood boards, giving the owners a clear picture of the finished rooms to guide their next steps.
Renovating while the family stays at home
Moving out is not always practical with children at school nearby, so we plan phasing with you. Work can travel through the villa in stages behind dust screens, with noisy tasks kept to agreed hours and a working kitchen or bathroom kept in use wherever possible. Where the scope makes that unrealistic, we say so before anything starts.
Our villa renovation service stretches from a refreshed ground floor to a whole house reworked around a new layout, taken either as design only or as design and build.
Approvals for villa works in Jumeirah Park
Alterations to the house may involve the master developer or community management, together with the relevant authority, and what applies depends on the works. New finishes and loose furniture seldom raise the questions that come with removing walls, altering MEP, building a garden structure or adding a pool. Before the programme is set, we confirm the route for each address.
On design and build projects, preparing drawings and submissions is part of our scope, and the approvals stage sits in the programme from the outset. Approval timescales are not something we promise, as they rest with the nature of the works and whoever reviews them.
Villa work of ours you can look at
Our Emirates Hills Villa of 2024 covers 6,700 sq ft and was designed and built by us, authority approvals included. It answered a brief for no colourful tones, minimal visual elements and a house full of natural light. Lighter tones and reflective surfaces carry daylight deep into its rooms.
For a practical, family-focused interior, see the Palm Jumeirah Villa (6,500 sq ft, 2025), where our scope was interior design and space planning built around minimalism, comfort and a clear purpose for every room, with storage worked out so the house stays uncluttered.
Budget, and taking the first step
Villa renovations with us start from AED 750,000. Above that, the budget reflects how large the villa is, how much built-in joinery you want, the stone, timber and fittings you pick, any changes to services or structure, work in the garden or pool, and the furniture package. Give us a working figure and we will design to it.
Share the villa type, its size and the changes you have in mind through our estimate page or by phone. We also work in neighbouring Jumeirah Islands and in other villa communities close by.
Our Work
Our Work Elsewhere in Dubai
FAQ
Jumeirah Park: Questions Answered
Clarity brings comfort. Discover answers to what others have asked, or reach out if yours is still unanswered.
Do you only take on whole villa renovations in Jumeirah Park?
No. Many villa renovations cover part of the house, such as the kitchen and family room or the bedroom floor. The scope does need to reach our minimum project value, and we will say plainly if a smaller job would be better handled another way.
Can you design a villa that stands up to young children and pets?
Yes. We choose performance fabrics, robust worktops and washable paint where they are needed, soften the corners on bespoke joinery and set storage low enough for children to tidy their own things away.
Will you manage the builders, or do I need my own contractor?
Either works. On design and build we look after procurement, the trades and site supervision up to handover. On design only you take our drawings, specifications and 3D renders to a contractor of your choosing.
Is there cover for defects after you finish?
Every room is inspected and snagged before we return the keys, and from there a 12-month defects liability period set out in your contract protects what we built.
Planning changes to your Jumeirah Park villa?
Phone +971 58 585 6265, or send a WhatsApp, describing your villa and how your family uses it. We answer within one working day, setting out an indicative cost and an outline schedule for the works.