

Interior Design and Fit-Out in Business Bay
Interior design and fit out for Business Bay offices and apartments by the Dubai Water Canal, from 3D concepts and approvals to handover, from our JLT studio.
Projects from AED 150,000
Offices and apartments, Business Bay
Homes and workplaces share the same streets in Business Bay, so one owner may need an apartment redesigned and, a little later, an office floor fitted out. Xena Design & Build takes on both kinds of work. Anita Surani, the studio's founder and Creative Director, leads every concept herself, from the opening brief to the final piece of styling.
We have not yet published a project in Business Bay. The work closest to it is an office we fitted out in Deira and a large apartment we designed and built in Downtown Dubai, both described below. You can hand our design to a builder you already use or ask us to carry the project through to handover, and either way the first step is a conversation about the space, the budget and how you use it.
Services in Business Bay
Offices, apartments and hotels on the Dubai Water Canal
Dubai Properties describes Business Bay as a district where apartment towers sit alongside office spaces, set along the Dubai Water Canal and home to international and local businesses as well as hospitality groups.
For an interior designer, that mix matters. Almost every project sits inside a tower with its own management, its own rules for contractors and its own shared services, whether the unit is a home on a high floor or a tenancy a few levels down. The building sets the frame, and our job is to make the most of everything inside it.
Office fit-out for Business Bay tenants
A Business Bay office tends to arrive either as a bare shell or with the last tenant's partitions, ceilings and cabling still in place. Our first survey records what can stay, what has to go and what condition the landlord wants the unit returned in when the lease ends, because those answers shape the budget long before any finish is chosen.
From there we plan the floor around how your people actually work: open desks for teams who collaborate, private rooms for focused or confidential work, meeting rooms sized to how often they are booked, and a reception that tells visitors who you are. Our office interior design page covers the full approach.
- Space planning and test fits before you commit to a floor
- Reception, meeting rooms and private cabins
- Lighting for screens, calls and client meetings
- Joinery, storage and branded details
- Coordination of MEP changes with building management
Apartments in Business Bay towers
Apartments here are bought as homes, as second bases near the office and as rentals, and each of those asks something different of the design. A family home needs storage and rooms that suit the household; a rental needs finishes that stand up to a series of tenants; a base close to work needs to feel restful when you get back in the evening.
We start with the plan: where the kitchen and storage sit, how the living space opens to the view, whether a spare bedroom would serve better as a study. Finishes, joinery, lighting and furniture follow once the layout is right. The apartment interior design page explains what a full residential scheme includes.
Related work: an office in Deira and an apartment in Downtown
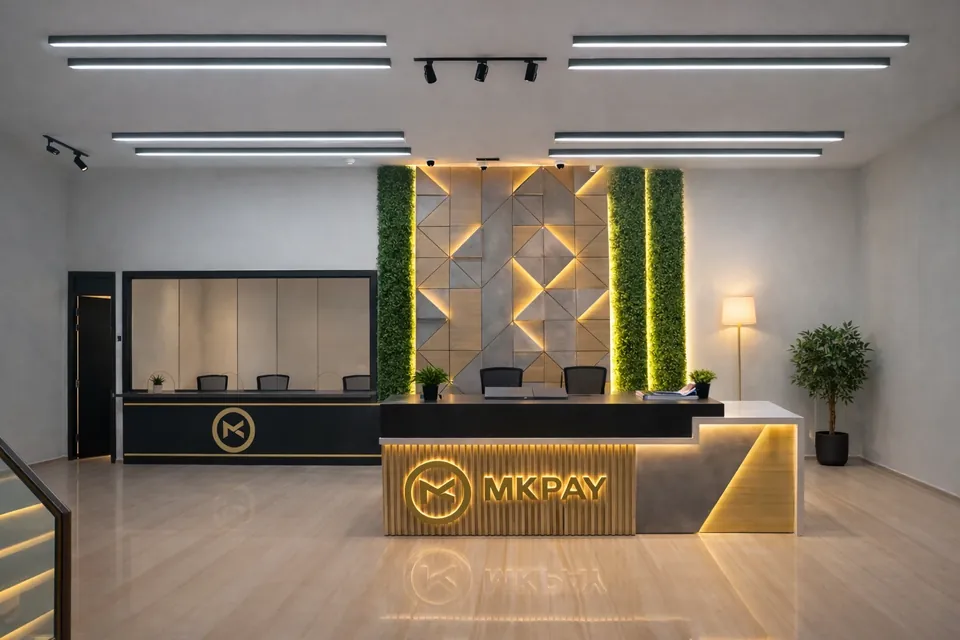
In Deira, our MK Pay office at Baniyas Square covers 3,100 sq ft and was completed in 2023. Our scope ran from space planning and interior design, through mood boards, 3D visualisation and authority approvals, to design and build with full project management. Its layout balances open collaborative zones with private cabins, and the meeting rooms carry modern audiovisual systems, a brief that many office tenants will recognise.
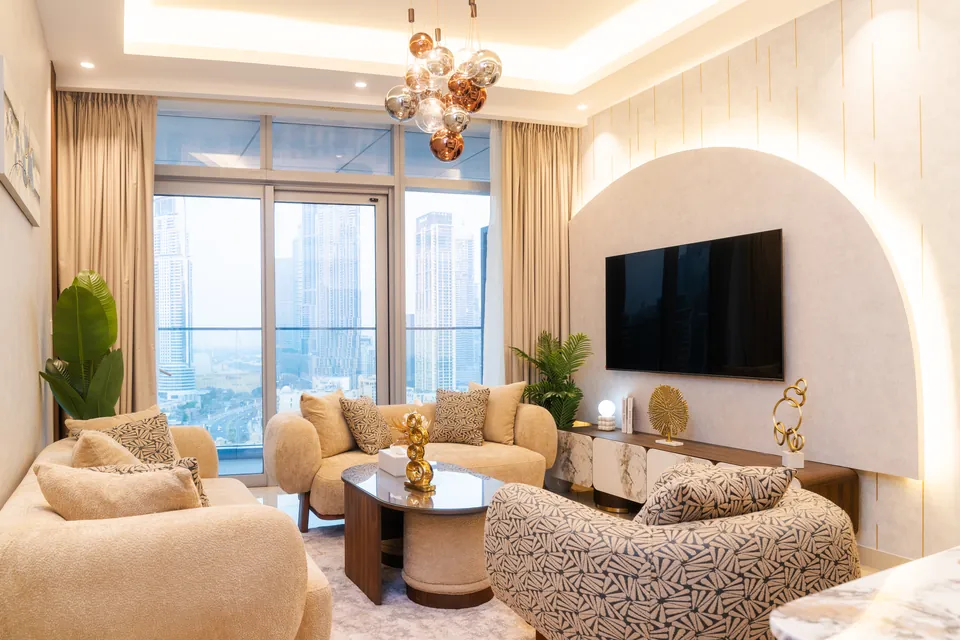
On the residential side, our design and build work at the Imperial Avenue Apartment covered a Downtown Dubai home spanning 5,500 sq ft, finished in 2023. Its owner wanted quiet comfort, so the scheme relies on warm neutrals, soft textures, arched wall features with concealed lighting and marble in the dining area rather than on decoration.
Design only or design and build in a Business Bay tower
On a design-only appointment, the package we hand over is the concept, a set of 3D renders, the material specifications and the working drawings, and your own contractor then prices the job and builds from it. That route suits companies that already work with a fit-out contractor they trust.
With design and build, one team takes responsibility from the first drawing to handover, including procurement, site supervision and the paperwork the building asks for. In a busy tower that single point of contact helps, because deliveries, lift bookings and working hours have to be agreed with management and neighbours at every stage.
Approvals, access and working around a trading business
Who has to approve a fit-out here varies. It may involve the master developer or community management, building management and the relevant authority, and the mix depends on the building and on what you plan to change. We confirm the route for each address, prepare the drawings and submissions, and put the approvals stage into the programme at the start. We do not quote approval timescales.
If your company keeps trading while part of the floor is being fitted out, we phase the works, screen off the areas in use and agree noisy work hours with building management. An apartment can be handled in a similar way, one zone at a time, when you need to keep living there.
What drives the cost, and how to start
Our starting point is AED 150,000 per project. Beyond it, cost follows the size of the unit, how much bespoke joinery is involved, the grade of materials, any MEP or ceiling changes and the furniture specification. A realistic budget, shared at the first meeting, lets us plan the design to fit it rather than cut it back later.
To begin, send the tower name, the floor area and whether the space is a home or an office through our estimate request. You will receive an indicative estimate, together with a proposed timeline, as the basis for a first conversation. If you are also weighing up a property just across the road, our Downtown Dubai page covers that area.
Our Work
Our Work Elsewhere in Dubai
FAQ
Business Bay: Questions Answered
Clarity brings comfort. Discover answers to what others have asked, or reach out if yours is still unanswered.
Can you design an office floor as well as a home in Business Bay?
Yes. We plan and deliver office floors and apartments, and we can look after both for the same owner. Our nearest office reference is the MK Pay fit-out in Deira, which ran from space planning through to handover.
Can you work to a landlord's fit-out guidelines?
Yes. Many towers issue their own fit-out requirements, and we design and document the scheme to meet them, then make the submissions the building and the relevant authority ask for.
Can our team keep working while the office is fitted out?
Often, yes. We split the works into phases, close off the zones under construction and agree the noisiest tasks with building management, so the parts of the floor you rely on stay usable.
What happens after handover?
Before we hand the keys back, we go round the space with you and clear every snag on the list; a 12-month defects liability period set out in your contract starts from handover.
Planning a fit-out in Business Bay?
Phone us or send a WhatsApp to +971 58 585 6265. Tell us the tower, how large the space is and whether you live or work there, and an indicative estimate and proposed timeline will follow.