

Interior Design and Fit-Out in Dubai Hills Estate
Interior design and fit out for villas and townhouses in Dubai Hills Estate. Design only or full design and build, with community approvals handled for you.
Projects from AED 150,000
Villa interior design, Dubai Hills Estate
Dubai Hills Estate is one of the villa communities we cover from Jumeirah Lakes Towers, where our studio is based. Xena Design & Build, led by founder and Creative Director Anita Surani, handles interior design, fit-out and design and build, and here we take on villas and townhouses either as a design-only commission or as a whole project from concept to handover.
Some houses still have the finishes they were handed over with; others have been altered by an earlier owner. Either way, the question we start from is how you want to live there. Below you will find how we approach a house here, what the approvals involve, what drives the cost and what to send for an estimate.
Services in Dubai Hills Estate
What we do for homeowners in Dubai Hills Estate
We design and build interiors for villas and townhouses, from a couple of rooms to the entire house. If you prefer to appoint your own contractor, design-only consultancy equips them with our concept, 3D renders, specifications and drawings. Alternatively, one team can run the whole thing from first sketch to handover.
Owners typically pick one of the three levels listed here. Our villa interior design page lays out the turnkey scope behind them, including architecture, space planning, MEP, lighting and smart home integration.
Whichever level you choose, the work moves through four stages in order: programming, planning and predesign, then construction documents, then furniture, fixtures and equipment, then coordination to handover. Your style leads, the architect's intent is respected, and the contractor is given proper drawings and specifications.
- Renovation, where only selected rooms change: finishes, joinery and lighting.
- Full Turnkey, where the whole house is designed and delivered, from MEP and joinery to fit-out and FF&E.
- Bespoke, where the work is structural or ultra-luxury, with custom fabrication and imported pieces.
The homes in Dubai Hills Estate and what they mean for your design
Dubai Hills Estate is one of Emaar's master communities, planned around a championship golf course and parkland, with apartments, villas and townhouses across its neighbourhoods. The houses are where we can do most, since there is room to change how a home works, not only how it looks.
A developer-built house arrives with a sound shell and a plan drawn for a typical buyer, and our job is to fit it to you. In a townhouse that usually means careful space planning: finding storage, a study or a better kitchen inside a fixed footprint. In a bigger villa it leans towards bespoke joinery, a considered lighting scheme and a closer tie between the living rooms and the garden.
Layouts, materials and finishes are tested in 3D before anything is ordered, starting from how each room is actually used. Changing a render costs nothing; changing a wall on site does.
How approvals work for a villa fit-out in Dubai Hills Estate
Alterations to a villa in a master community like this one usually need sign-off, in the form of a no objection certificate, from the master developer or the body managing the community, before work starts. Pools, pergolas and other outdoor structures may fall within that process too, and changes to the outward look of a house can draw closer review.
Depending on the scope, a relevant Dubai authority may be involved as well, particularly for structural or MEP works. Our team prepares the drawings and compliance sign-off and makes the authority submissions and NOCs as part of the programme, so the paperwork stays off your desk.
A purely interior project generally involves less paperwork than structural or exterior works. We confirm what your scope needs before pricing it, so approvals are planned from the outset rather than discovered on site.
Villa projects that show how we work
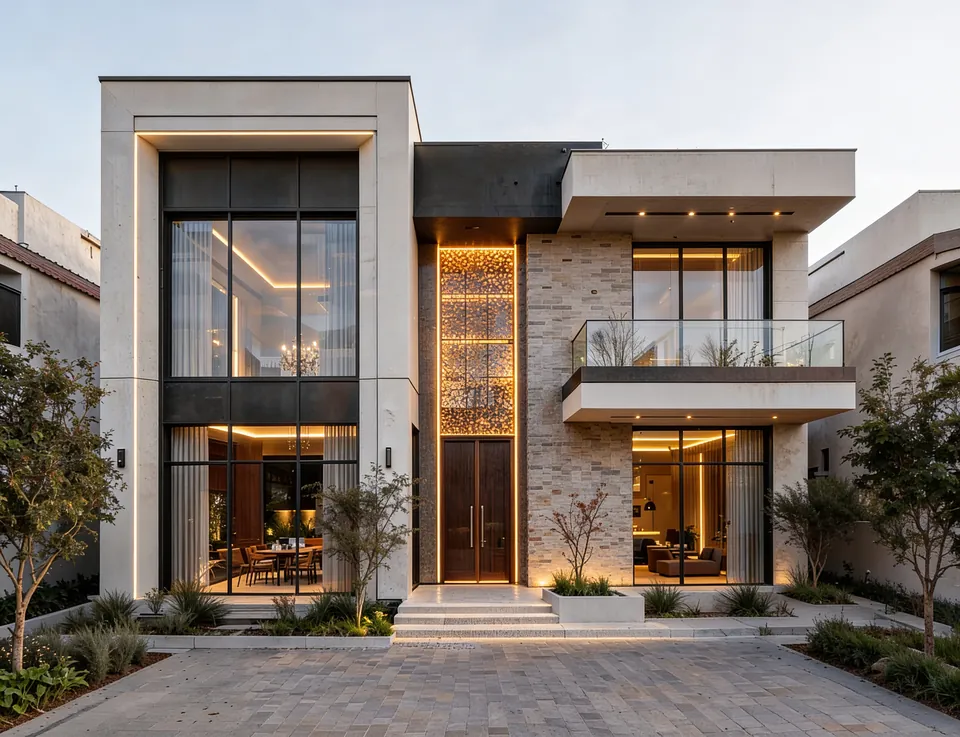
There is no published Xena project in Dubai Hills Estate yet, so the fairest guide is our work elsewhere. Our Emirates Hills Villa is a family home of 6,700 sq ft that we designed and built, completed in 2024. It followed a brief for a strict neutral palette, minimal visual elements and as much daylight as possible.
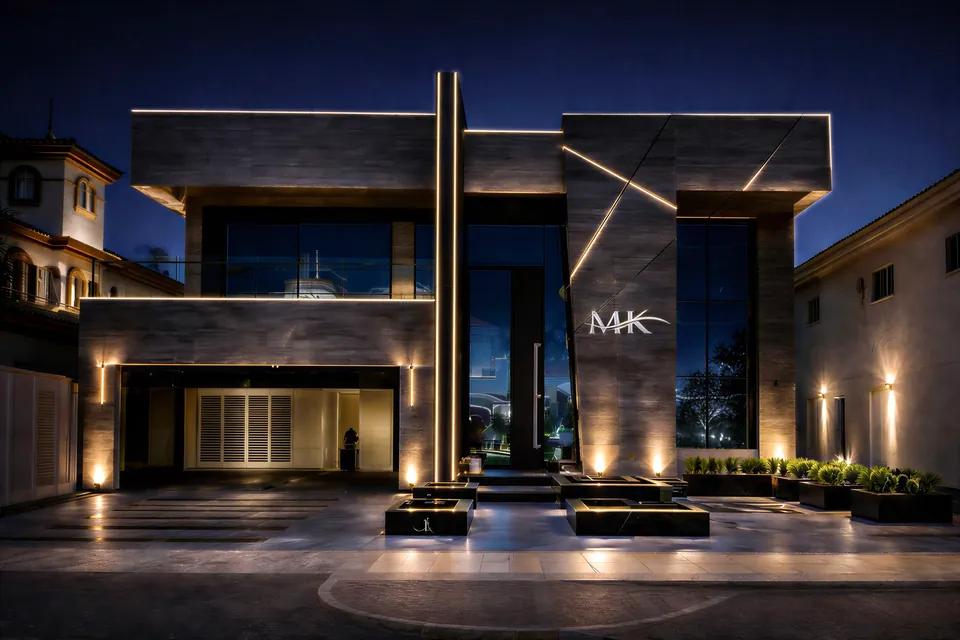
MK Villa on Palm Jumeirah, 6,350 sq ft and completed in 2023, went the other way, with glossy finishes and golden accents. For something softer, see the villa in Jumeirah we visualised in 3D, with mood boards: nude tones, natural wood, and a pool and garden treated as part of the house. Together they show the owner's taste leading and every detail drawn to be built as designed.
Can you stay in the house while the work is done?
Yes, if you would rather not move out. The house can be tackled in stages, behind dust screens and within agreed working hours, with the rooms you need kept in use for as long as possible. Phasing stretches the programme, but it spares you a move.
Handover comes after our own inspections and snagging. Once the house is yours again, anything we have built stays covered for the 12-month defects liability period set out in your contract, and appliances, fixtures and equipment keep their manufacturers' warranties, which pass to you.
What affects the cost of a project in Dubai Hills Estate
From AED 150,000 upwards, the figure depends on what you are doing rather than where you live. The main drivers are these.
If you have an approved budget, we can shape the design and material selection to it. The earlier we know the number, the less redesign there is later.
- Size: a townhouse and a large villa sit at very different points
- Joinery: how many kitchens, wardrobes, vanities and panelled walls are made to measure
- Materials: the grade of finishes throughout
- Services and structure: any MEP or structural works
- Furniture: the specification you choose
Other villa communities we work across
If you are comparing communities, or own more than one home, we also cover MBR City, Emirates Hills, Arabian Ranches and Al Barari. Our design approach does not change between them; the master developer, the house types and the approvals route do, and we plan for those from the first meeting.
Our Work
Our Work Elsewhere in Dubai
FAQ
Dubai Hills Estate: Questions Answered
Clarity brings comfort. Discover answers to what others have asked, or reach out if yours is still unanswered.
Can I see examples of your villa work?
Yes. There are two villas we designed and built, one in Emirates Hills and one on Palm Jumeirah, plus 3D visualisation work for a villa in Jumeirah. Each project page explains the brief and the approach, which is the best guide to how we would treat a house in Dubai Hills Estate.
Do I need an NOC to renovate my villa in Dubai Hills Estate?
Usually, yes, for alterations; it is issued by the master developer or whoever manages the community. Anything further depends on the scope. We prepare the drawings and manage the submissions within the programme.
Do you work on townhouses as well as villas?
Yes, with the same services, from design-only consultancy to full turnkey fit-out. In a townhouse the emphasis is often on space planning and storage within a fixed footprint.
How do I get an estimate?
Send where the home is, its size and what you envisage, plus any photos or floor plans. An indicative estimate and a proposed timeline will follow within one working day.
Tell us about your Dubai Hills Estate home
Call or WhatsApp +971 58 585 6265 to tell us about the house: where it is, how big it is and what you want from it.