

Interior Design and Fit-Out in Abu Dhabi
Interior design and fit out for villas, apartments and commercial spaces in Abu Dhabi, led from our JLT studio in Dubai, as design only or design and build.
Projects from AED 150,000
Villas, apartments and commercial spaces, Abu Dhabi
Villas, apartments and commercial spaces in Abu Dhabi all fall within our scope, even though Xena Design & Build is based in Dubai, at Concorde Tower in JLT. We design interiors, fit them out and deliver complete design and build projects in the capital, and Anita Surani, our founder and Creative Director, sets the direction for each design.
We have not yet published a project in Abu Dhabi, so the work you can see on our site is in Dubai. What carries across is the method: a brief built around how you live or trade, a scheme you review in 3D before anything is ordered, and a clear choice between handing our drawings to your own contractor or having us deliver the whole job.
Services in Abu Dhabi
How we take on Abu Dhabi projects from Dubai
Our team works from the JLT studio; there is no Xena office in the capital. An Abu Dhabi project starts the way any other does. You tell us about the property and what you want to change, and within one working day we send an indicative estimate alongside a proposed timeline. If you decide to go ahead, we then visit to survey the property before any design work begins.
From there you decide how much of the project you want us to carry. Design only hands you a concept with mood boards and 3D renders, plus the specifications and drawings a contractor needs to price the work. Design and build puts one team in charge of everything after that: buying, building, supervising the site and handing over, which suits owners who would rather not coordinate trades themselves.
- Interior design and space planning
- 3D visualisation and mood boards
- Design and build, including procurement and installation
- Project management and on-site supervision
Island and mainland communities we cover
Visit Abu Dhabi, the emirate's official tourism site, tells how a modest island settlement grew into the modern, high-rise capital of the UAE. Each community we cover has a character of its own, and the four below have dedicated pages that go into them in more detail.
Beyond these, we have pages for Al Maryah Island, Khalifa City, Mohammed Bin Zayed City, Al Reef, Al Bateen, Masdar City, Al Raha Gardens and Jubail Island, and one for Al Ain, inland on the emirate's border with Oman.
- Saadiyat Island: the emirate's cultural district, with beaches and villa communities.
- Yas Island: famous for theme parks and entertainment, with apartment, townhouse and villa communities as well.
- Al Reem Island: high-rise living near the heart of the city, alongside commercial hubs and parks.
- Al Raha Beach: a largely residential waterfront of low-rise apartments, marinas and boardwalks.
Villa interiors in the capital
A villa gives the most room to rethink. Owners typically want a layout that suits how the household really uses the house, storage where daily life happens, a kitchen that works for both cooking and entertaining, and lighting that still feels right after dark. Where the scope goes deeper, it can take in joinery, MEP, smart home systems, exteriors and landscape.
Strong sun and heat, plus salt air near the coast, wear outdoor surfaces and fittings quickly, which is why terraces, pool surrounds and shading are specified with the setting in mind. Our villa interior design page sets out the full scope, from space planning at the start to furnishings at the end.
Apartments, offices and shops
Apartment projects happen inside shared buildings, so the structure and common services are usually fixed, and building management decides how contractors come and go, when deliveries arrive and which hours are allowed for noisy work. We plan the layout, storage and circulation first and settle finishes afterwards; the apartment interior design page explains that process step by step.
A business interior has a harder job: it must work for the team, impress clients and carry the brand. In Dubai we delivered the MK Pay office in Al Rigga, Deira, a 3,100 sq ft workspace completed in 2023, where our scope took in space planning, 3D visuals, approvals, project management and the build itself. We also designed and built a 2,500 sq ft luxury salon in Dubai Marina in 2024. Our commercial interior design page covers how we approach offices, salons and other client-facing spaces.
If you rent your premises, share the lease with us early. It shapes what can be altered, what has to be returned to its original state when the tenancy ends, and how much of the budget is worth putting into fixed items.
Approvals in Abu Dhabi
Approvals work differently here. The emirate has authorities of its own, and its processes differ from those in Dubai. For every address, we confirm which route applies.
How much that involves depends on the property and the scope. New paint and loose furniture sit at one end of the scale; moving walls, changing MEP or altering the outside of a villa sit at the other. We raise the question at the first survey and place the approval stage inside the programme from the outset, rather than leaving it to the end.
Work you can see today
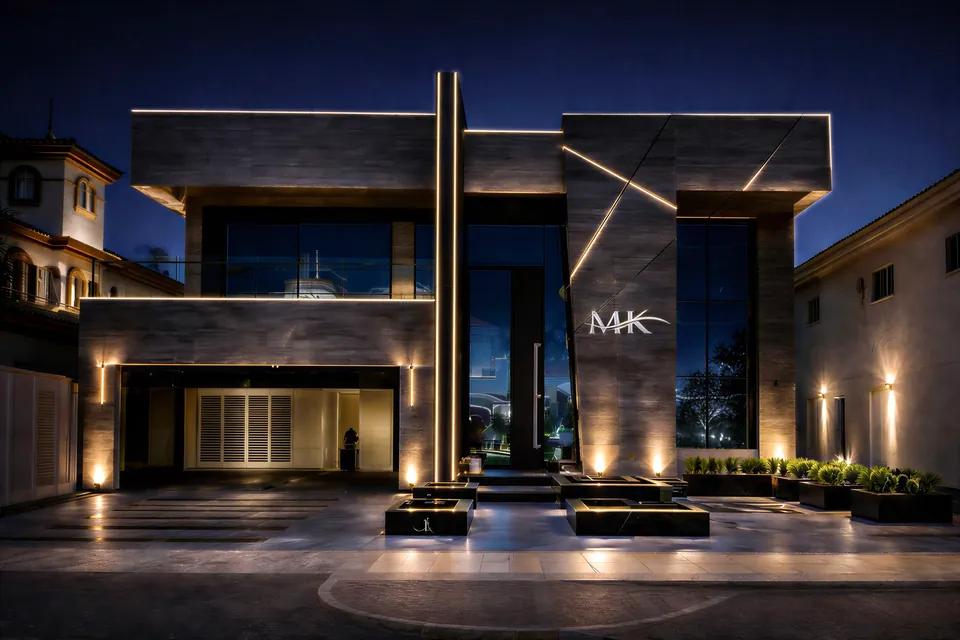
Until our first Abu Dhabi project is published, our Dubai work is the best guide to how we operate. Emirates Hills Villa, 6,700 sq ft, is a family home we designed and built through to completion in 2024, including its authority approvals. On Palm Jumeirah, MK Villa (6,350 sq ft, 2023) took in 3D visualisation, approvals and project management as well as the build.
Downtown Dubai's Imperial Avenue Apartment, 5,500 sq ft, was designed and built by us in 2023, with a soft palette of creams, warm beiges and taupes. Jumeirah Villa 23 shows the concept stage on its own, since our role there was 3D visualisation and mood boards. Each of these began with a conversation about how the owner lives or works, not with a house style.
Budget and first steps for a project in the capital
The starting point for a project is AED 150,000; beyond it, the figure depends on floor area, the share of bespoke joinery, the materials you select, whether MEP or structural changes come into it and the furniture specification. Name a working figure at the start and we design to it rather than trimming later.
To begin, use our project estimate form, or send the community, the property type and a few photos. An indicative estimate and proposed timeline follow within one working day.
Our Work
Our Work in Dubai
FAQ
Abu Dhabi: Questions Answered
Clarity brings comfort. Discover answers to what others have asked, or reach out if yours is still unanswered.
Do you have an office or a team based in Abu Dhabi?
No. Everyone works from our JLT studio in Dubai; for work in the capital we travel to the property for the survey and for site meetings as the project requires.
Can I take your design to my own contractor in Abu Dhabi?
Yes. On a design-only basis your contractor prices and builds from our drawings, specifications and renders. If you would prefer one team answerable from design to handover, we can deliver the project as design and build instead.
How are approvals handled for a fit-out in the capital?
The emirate's approval bodies are not the same as Dubai's, so we check what applies to your address and your scope before the design is fixed, and we plan that stage into the programme.
What happens once the work is finished?
Snagging comes first, before handover. After that, the work we build is covered by a 12-month defects liability period set out in your contract.
Planning a project in Abu Dhabi?
Call or WhatsApp +971 58 585 6265, tell us where the property is, what type it is and what should change, and we will suggest the right place to start.